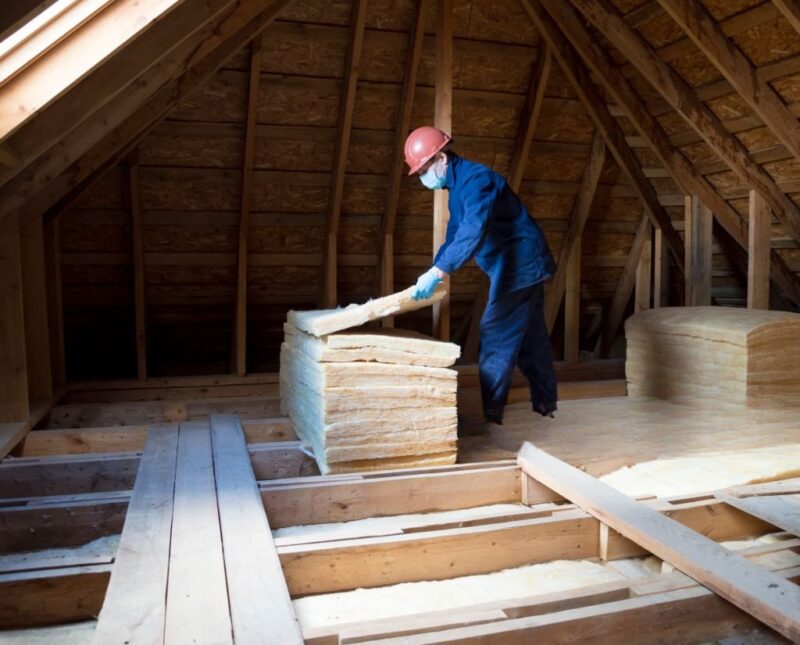


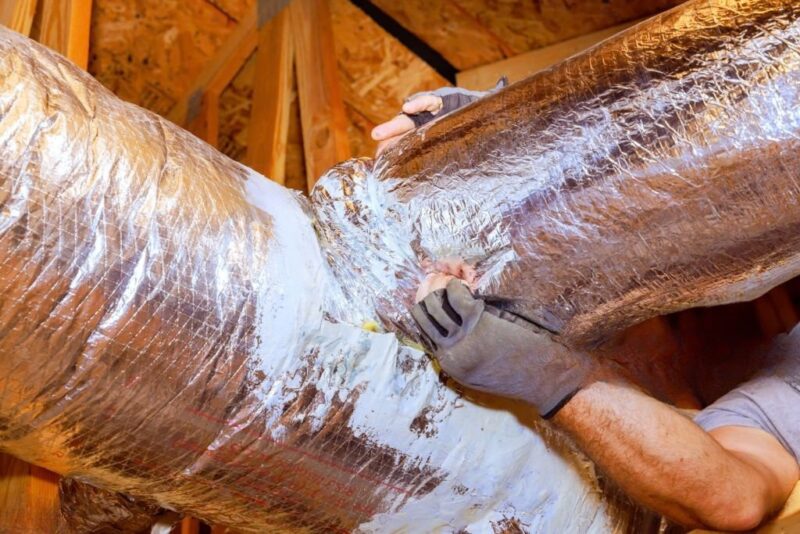
Attic insulation plays an important role in slowing heat transfer between the attic and the conditioned areas of your home, but insulation does not work in isolation. In a conventional vented attic, properly designed ventilation provides intentional airflow through designated intake and exhaust openings, while insulation creates thermal resistance at the ceiling or attic floor. When these elements are properly coordinated, they can support the overall performance of the attic and home.
For Florida homeowners, understanding this relationship is especially important because attics are exposed to high temperatures and humid outdoor conditions for much of the year. Adding more ventilation is not automatically the answer to every heat or moisture concern. Outdoor air can contain substantial moisture, and problems such as roof leaks, air leakage, damaged ductwork, or inadequate insulation require their own solutions.
The appropriate approach also depends on whether the home has a vented or unvented attic. Conventional vented attics generally have insulation at the attic floor and designated exterior ventilation, while certain unvented assemblies move the thermal and air-control layers toward the roof deck. Understanding which system your home uses is essential before adding insulation, blocking or adding vents, or making other changes to the attic. In this guide, we’ll explain the role of ventilation in attic insulation and what Port Charlotte homeowners should consider when evaluating their attic.
How Attic Ventilation Works
In a conventional vented attic, ventilation creates intentional pathways for outdoor air to move through the attic space. A properly designed system generally combines lower intake openings with higher exhaust openings rather than relying on a single vent. Understanding how these components work together can help homeowners avoid insulation or attic modifications that interfere with the intended airflow.
What Is Attic Ventilation?
Attic ventilation is the intentional movement of outdoor air through designated openings in a vented attic. Unlike uncontrolled air leakage through gaps in the ceiling, attic ventilation is part of the building’s design. Depending on the home and climate, it can help moderate attic conditions and manage moisture, but it does not replace insulation, air sealing, or repairs to active moisture sources.
How Intake and Exhaust Ventilation Work Together
A typical passive ventilation system allows outdoor air to enter through lower intake vents, often located near the eaves, while attic air exits through vents positioned higher on the roof. This arrangement uses natural air movement, including wind and buoyancy, to promote airflow through the attic. Both sides of the system need to remain appropriately sized and unobstructed for the ventilation strategy to function as intended.
Common Types of Attic Vents
Soffit vents are commonly used as intake openings along the underside of the eaves, while ridge vents can provide exhaust near the roof peak. Depending on the roof design, homes may also use gable vents, off-ridge vents, or other roof-mounted vents. There is no single vent configuration that is appropriate for every attic, so the roof design, existing ventilation system, insulation placement, and applicable building requirements should be considered together.
Natural vs. Powered Attic Ventilation
Natural ventilation relies on strategically positioned openings and forces such as wind and buoyancy to move air without mechanical equipment. Powered attic ventilators use fans to actively exhaust attic air. Although powered ventilation may be appropriate in certain situations, it should not automatically be treated as an upgrade. If the ceiling plane has significant air leakage or adequate intake air is unavailable, a powered fan can depressurize the attic and potentially draw conditioned indoor air into the space, so the overall attic system should be evaluated before one is installed.
The Role of Insulation in a Vented Attic
In a conventional vented attic, insulation and ventilation have separate but complementary roles. Insulation helps resist heat transfer between the attic and the conditioned living space, while designated vents allow outdoor air to move through the attic as intended by the home’s design. Maintaining both systems appropriately can help the attic perform without one interfering with the other.
How Attic Insulation Slows Heat Transfer
Attic insulation resists the movement of heat through the ceiling assembly. Its resistance to heat flow is expressed as an R-value, with higher R-values generally providing greater thermal resistance when the material is properly installed. Actual performance also depends on factors such as insulation type, thickness, density, coverage, and condition, so gaps, compression, or uneven installation can reduce its effectiveness.
Where Insulation Is Installed in a Vented Attic
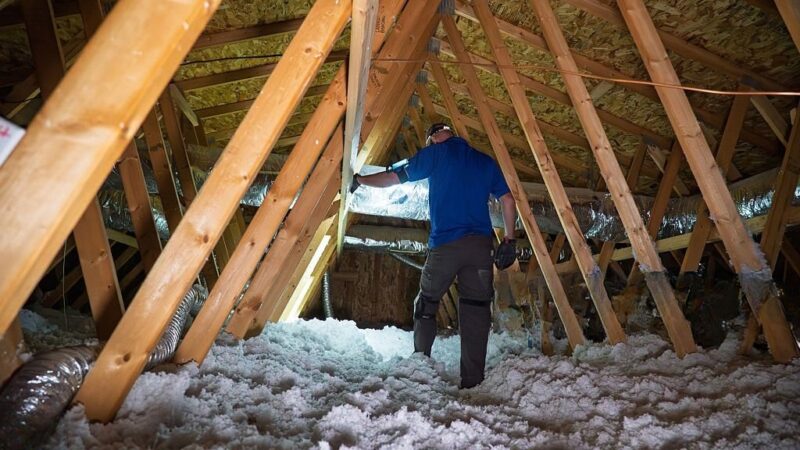
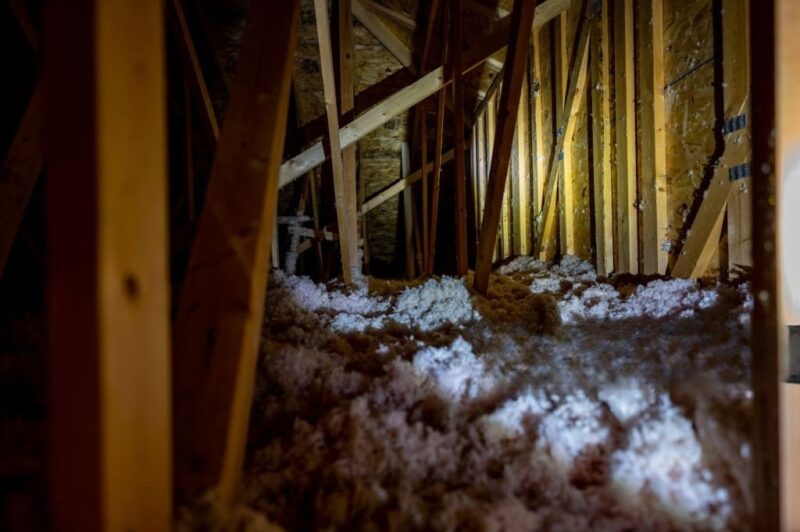
In a typical vented attic, insulation is installed at the attic floor or ceiling plane, creating a thermal boundary between conditioned rooms below and the unconditioned attic above. Fiberglass batts, blown-in fiberglass, and cellulose are commonly used in this type of application. Insulation should provide consistent coverage while preserving required clearances, equipment access, and designated ventilation pathways.
Why Ventilation Does Not Replace Insulation
Ventilation may help moderate attic conditions by exchanging attic air with outdoor air, but it does not provide the thermal resistance needed to substantially limit heat transfer through the ceiling. Even a well-ventilated attic can become hot in Florida’s climate. Adequate insulation at the thermal boundary remains important for limiting unwanted heat transfer between the attic and conditioned living areas.
Why Insulation Should Not Block Ventilation
Adding insulation should not obstruct soffit vents or other designated airflow pathways in an attic designed to remain vented. Loose-fill insulation can shift toward the eaves, while fiberglass batts can be positioned in ways that restrict intake openings. Baffles or vent chutes may be used where appropriate to help preserve airflow from soffit vents while allowing insulation to extend toward the attic perimeter.
How Ventilation Can Affect Attic Heat
Attics can become significantly warmer than outdoor conditions when the roof is exposed to strong sunlight, particularly during Florida’s warmer months. In a conventional vented attic, ventilation can help exchange some of this heated attic air with outdoor air, while insulation limits heat transfer toward the rooms below. Understanding these separate roles helps explain why ventilation alone is not a complete solution for attic heat.
How Heat Enters an Attic
Solar radiation heats the roof covering, which transfers heat through the roofing materials and roof deck. The heated roof surfaces can then transfer energy to the attic air and other surfaces through conduction, convection, and radiation. Heat can also enter through other parts of the building assembly, making the roof only one factor influencing attic temperature.
How Ventilation Can Remove Some Attic Heat
In a properly designed vented attic, outdoor air enters through designated intake vents while warmer attic air can leave through higher exhaust openings. This exchange may help moderate attic air and surface temperatures under certain conditions. However, ventilation does not eliminate solar heat gain or prevent all heat transfer through the roof and ceiling assembly, so it should not be viewed as a substitute for insulation.
Why Insulation Still Matters Below the Attic
Even when ventilation helps reduce attic temperatures, the attic can remain considerably warmer than the conditioned rooms below. Insulation at the attic floor or ceiling plane provides thermal resistance that helps limit heat transfer into the living space. Consistent depth and coverage are important because gaps, compressed areas, and displaced insulation can create thermal weak points.
How Hot Attic Conditions Can Affect Ductwork
Ductwork located in a vented attic is exposed to the surrounding attic environment. When cool conditioned air travels through ducts surrounded by much warmer air, heat can transfer through the duct assembly, particularly where duct insulation is damaged, missing, or compressed. Air leakage from damaged or poorly connected ducts can create additional efficiency and comfort concerns, which is why duct sealing and duct insulation should be evaluated separately from attic insulation.
The Role of Ventilation in Attic Moisture Management
Moisture in an attic can come from several sources, and ventilation is only one part of managing it. In a properly designed vented attic, intentional airflow can help exchange attic air with outdoor air, but ventilation cannot correct every moisture problem. This distinction is especially important in Florida, where outdoor air itself can contain substantial moisture for much of the year.
Where Attic Moisture Comes From
Attic moisture can come from roof or plumbing leaks, humid outdoor air, air leakage from conditioned rooms, improperly routed bathroom exhaust, or condensation on cooler surfaces such as ductwork. Because these sources require different solutions, determining where the moisture originates is more useful than assuming poor ventilation is always responsible.
How Ventilation Relates to Moisture
In a vented attic, intentional airflow can help exchange attic air with outdoor air and may assist with moisture management when conditions are appropriate. However, its effectiveness depends on outdoor conditions, attic design, airflow pathways, and the source of the moisture. Ventilation should therefore be considered part of an overall moisture-control strategy rather than a stand-alone solution.
Why Florida Attics Require Special Consideration
Florida’s hot, humid climate means outdoor ventilation air can carry substantial moisture into an attic. As a result, simply adding more vents or increasing airflow does not necessarily make an attic drier. The home’s attic configuration, air sealing, ductwork, insulation, HVAC system, and moisture sources should be evaluated together before changes are made to the ventilation strategy.
Why Ventilation Cannot Fix Water Leaks
Ventilation cannot repair a leaking roof, damaged flashing, plumbing leak, or other source of liquid water. Increasing airflow may also make it harder to recognize the underlying problem if it is treated as the primary solution. Active leaks should be located and appropriately repaired, and wet insulation or affected building materials should be evaluated before additional insulation is installed.
Why Air Sealing Matters
Air sealing limits uncontrolled air movement through gaps and penetrations between conditioned rooms and the attic, while ventilation provides intentional airflow through designated exterior openings in a vented attic. Sealing appropriate ceiling-plane penetrations can help reduce unwanted air exchange between these spaces. However, air sealing should be coordinated with the home’s ventilation, combustion-safety, and building requirements rather than simply sealing every visible opening.
7 Common Attic Ventilation and Insulation Problems
1. Blocked Soffit Vents
In a conventional vented attic, soffit vents commonly provide intake air near the eaves. Loose-fill insulation, fiberglass batts, debris, or stored materials can obstruct these openings and interfere with the intended airflow. Soffit vents and their airflow pathways should remain appropriately clear when the attic is designed to use them.
2. Missing or Damaged Baffles
Baffles or vent chutes can help maintain an airflow channel from soffit vents into the attic while keeping insulation from moving into the eaves. Missing, crushed, or displaced baffles may allow insulation to restrict these pathways. Their condition and placement should be checked before adding more insulation near the attic perimeter.
3. Uneven or Compressed Insulation
Gaps, thin areas, displaced loose-fill material, and compressed fiberglass can create sections with less thermal resistance than surrounding areas. Compression may occur beneath stored belongings or attic flooring, while foot traffic and previous repair work can disturb insulation coverage. These areas should be evaluated and restored appropriately rather than simply assuming the attic has sufficient insulation based on its deepest sections.
4. Air Leaks Between the Home and Attic
Uncontrolled air movement can occur around plumbing and wiring penetrations, attic access openings, framing gaps, duct chases, and other ceiling-plane openings. These leaks are different from intentional attic ventilation and can allow air to move between conditioned rooms and the attic. Appropriate air sealing can help limit this unwanted exchange, but electrical clearances and other building requirements should be considered.
5. Leaky or Poorly Insulated Ductwork
Ducts located in a vented attic can be exposed to substantial temperature differences. Loose connections, tears, damaged seals, or deteriorated duct insulation can contribute to unwanted heat transfer and conditioned-air loss. Adding more building insulation will not repair duct leakage, so visible duct problems should be evaluated separately.
6. Improper Bathroom Exhaust Venting
Bathroom exhaust carries moisture-laden air that should terminate through an appropriate exterior outlet rather than intentionally discharging into the attic. A disconnected, damaged, or improperly routed exhaust duct can introduce moisture directly into the attic space. The exhaust system should be corrected rather than relying on attic ventilation to manage the additional moisture.
7. Mixing Vented and Unvented Attic Strategies
A vented attic and an unvented attic rely on different approaches to insulation, air control, and exterior ventilation. For example, adding roof-deck spray foam while leaving ventilation openings unchanged can unintentionally alter how the attic manages heat, air, and moisture. Changes to the attic’s thermal or air boundary should therefore be evaluated as part of the complete roof and attic assembly rather than combining elements of different strategies without a clear design.
6 Common Attic Ventilation Mistakes to Avoid
1. Do Not Block Soffit Vents With Insulation
In a conventional vented attic, soffit vents often serve as intake openings and should not be covered by fiberglass, loose-fill insulation, or other materials. Blocking these openings can restrict the intended airflow near the eaves. Baffles or vent chutes may be appropriate for maintaining an airflow pathway while allowing insulation to extend toward the attic perimeter.
2. Do Not Assume More Ventilation Is Always Better
Adding vents does not automatically improve attic conditions. The appropriate amount and configuration of ventilation depend on the roof design, existing intake and exhaust openings, attic configuration, and applicable building requirements. In Florida’s humid climate, additional outdoor airflow can also introduce moisture-laden air, so ventilation changes should address a specific need rather than simply maximizing airflow.
3. Do Not Use Attic Fans as an Automatic Fix
A powered attic fan may seem like a straightforward way to remove hot attic air, but it is not an automatic solution for high attic temperatures or cooling concerns. If adequate intake ventilation is unavailable or the ceiling plane has significant air leakage, a fan can depressurize the attic and potentially draw conditioned air from the home. The ventilation system and air-control layer should be evaluated before installing powered ventilation.
4. Do Not Ignore Air Leakage at the Ceiling Plane
Intentional attic ventilation and uncontrolled air leakage are not the same thing. Gaps around attic hatches, wiring, plumbing, duct chases, and other ceiling penetrations can allow air to move between conditioned rooms and the attic. Appropriate air sealing should be considered alongside insulation and ventilation while maintaining required electrical, combustion-safety, and building clearances.
5. Do Not Vent Bathroom Exhaust Into the Attic
Bathroom exhaust fans should terminate through an appropriate exterior outlet rather than intentionally releasing humid air into the attic. Discharging moisture-laden air into the attic can expose insulation and surrounding materials to unnecessary moisture. Damaged, disconnected, or improperly routed exhaust ducts should be corrected rather than relying on attic ventilation to disperse the moisture.
6. Do Not Change the Attic Ventilation Strategy Without Evaluation
Converting between vented and unvented attic designs involves more than opening or closing a few vents. Moving the thermal and air boundaries, such as by adding spray foam at the roof deck, can affect ventilation, moisture behavior, roof conditions, ductwork, and HVAC equipment. Before making substantial changes, the existing attic and roof assembly should be evaluated so the insulation, air sealing, and ventilation strategies continue to work together.
Why Professional Attic Evaluation Matters
Attic insulation and ventilation decisions can affect more than the temperature of the attic itself. Roofing, air sealing, moisture control, ductwork, HVAC equipment, electrical components, and insulation placement can all influence how the space functions. A professional evaluation can help identify the existing attic strategy and determine what should be addressed before insulation or ventilation changes are made.
Attics Function as Complete Building Systems
An attic is part of a larger building system rather than an isolated space. The roof assembly, insulation, ventilation, air-control layers, ductwork, and HVAC equipment can interact with one another. Evaluating these components together helps avoid treating an insulation or ventilation concern as a stand-alone problem when other conditions may also be contributing.
Ventilation Requirements Vary by Attic Design
A conventional vented attic and an unvented attic rely on different approaches to airflow and insulation placement. Vented attics typically use designated intake and exhaust openings, while properly designed unvented assemblies generally move the thermal and air-control layers toward the roofline. A professional can help identify the existing configuration and evaluate an appropriate approach based on the home and applicable requirements.
Existing Problems Should Be Identified Before Adding Insulation
New insulation should not simply cover moisture damage, pest contamination, air leaks, damaged ductwork, blocked vents, or electrical concerns. An attic evaluation provides an opportunity to identify visible problems before they become harder to access. Some conditions may also require a roofer, electrician, pest-control professional, or another qualified specialist before insulation work proceeds.
Avoid Conflicting Insulation and Ventilation Improvements
An improvement intended to address one attic concern can create problems if it conflicts with the existing building strategy. For example, blocking soffit vents in a vented attic or changing the thermal boundary without evaluating ventilation and moisture control can alter how the attic functions. Coordinating insulation, air sealing, ventilation, and HVAC considerations helps ensure proposed improvements support the same overall attic design.
Why Port Charlotte Homeowners Choose Dale’s AC
Attic insulation, ventilation, ductwork, and HVAC performance are closely connected, especially in Southwest Florida’s hot and humid climate. At Dale’s Air Conditioning & Heating, we look beyond a single attic component to help homeowners understand how these systems work together and which improvements may be appropriate for their home.
Serving Southwest Florida Since 1974
Dale’s AC has served Port Charlotte and surrounding Southwest Florida communities since 1974. Our decades of local experience have given us familiarity with the cooling, ductwork, insulation, and indoor comfort considerations commonly encountered in homes throughout the region.
Experience With Florida Attics
Florida attics can experience substantial heat and humid conditions, and their designs can vary from one home to another. We consider existing insulation, ventilation pathways, ductwork, HVAC equipment, and visible moisture concerns when evaluating attic conditions rather than assuming every home requires the same solution.
Understanding Florida Heat and Humidity
Southwest Florida’s climate makes both heat and moisture important considerations when evaluating attic performance. More ventilation is not automatically the answer, particularly when outdoor air contains substantial moisture. We consider the attic’s existing design along with insulation, air leakage, ventilation, and HVAC conditions before recommending changes.
HVAC, Ductwork, and Attic Insulation Experience
Because we work with HVAC systems, ductwork, and attic insulation, we can consider how these components interact within the home. An indoor comfort or efficiency concern may involve insulation, but duct leakage, damaged duct insulation, airflow issues, or HVAC equipment can also contribute. Evaluating these systems together helps us identify which areas may warrant attention.
Recommendations Based on Your Home
Every attic has its own combination of insulation, ventilation, ductwork, equipment, and building conditions. We base our recommendations on what we find in your home rather than applying a one-size-fits-all approach. Our goal is to help you understand your options and choose an attic insulation or HVAC strategy suited to your property and comfort needs.
FAQs About Role of Ventilation in Attic Insulation
How Does Attic Ventilation Work With Insulation?
In a conventional vented attic, insulation and ventilation serve different purposes. Insulation at the attic floor or ceiling plane helps resist heat transfer between the attic and conditioned rooms, while designated intake and exhaust vents allow outdoor air to move through the attic. Both should be coordinated so insulation provides consistent coverage without obstructing intended ventilation pathways.
Can Too Much Insulation Block Attic Ventilation?
The amount of insulation is not necessarily the problem, but improper placement can block ventilation. Loose-fill insulation can move into the eaves, and fiberglass batts can obstruct soffit vents when installed incorrectly. Baffles or vent chutes may be used where appropriate to maintain airflow while allowing adequate insulation coverage near the attic perimeter.
Should Insulation Cover Soffit Vents?
No, not in a conventional vented attic that relies on soffit vents for intake air. Covering these openings can restrict the intended airflow into the attic. Insulation should be installed so the required thermal coverage is maintained without blocking soffit vents or their designated airflow pathways.
Does Attic Ventilation Reduce Humidity?
Attic ventilation can help exchange attic air with outdoor air, but it should not be considered a universal solution for high humidity. In Florida, outdoor air can itself contain substantial moisture, so adding more ventilation does not necessarily make an attic drier. Roof leaks, air leakage, improperly routed exhaust ducts, and other moisture sources should be identified and addressed directly.
Does Spray Foam Insulation Need Attic Ventilation?
It depends on the attic design and where the spray foam is installed. When spray foam is used at the roof deck as part of a properly designed unvented attic assembly, conventional soffit and ridge ventilation generally does not function in the same way as it does in a vented attic. Because this approach changes the attic’s thermal and air boundaries, the entire roof and attic assembly should be evaluated before installation.
What Is the Difference Between a Vented and Unvented Attic?
A conventional vented attic typically has insulation at the attic floor or ceiling plane and uses designated exterior vents to allow outdoor air through the attic. An unvented attic generally moves the thermal and air-control layers toward the roofline and does not rely on conventional attic ventilation in the same way. The appropriate approach depends on the home’s construction and overall building strategy.
Should Ductwork Be Inspected When Upgrading Attic Insulation?
Yes, especially when ductwork runs through the attic. Loose connections, leaks, damage, or deteriorated duct insulation can contribute to comfort and efficiency concerns that additional attic insulation will not repair. Inspecting accessible ducts before adding insulation can also make it easier to address problems before certain areas become more difficult to reach.
Insulate Smart and Vent Right. Call Dale’s AC!
Attic insulation and ventilation serve different purposes, but they need to work within the same overall attic design. In a conventional vented attic, insulation helps limit heat transfer while designated ventilation pathways allow intentional airflow. Florida’s heat and humidity make it especially important to consider insulation, ventilation, air sealing, moisture conditions, and ductwork together. If you are considering new attic insulation in Port Charlotte, evaluating the attic first can help identify existing concerns and determine an appropriate approach for your home.
At Dale’s AC as a trusted HVAC company in Port Charlotte, we can evaluate your attic, insulation, ductwork, and HVAC system to help you understand which improvements may be appropriate. Along with attic insulation in Port Charlotte, we provide AC maintenance in Port Charlotte, AC installation in Port Charlotte, AC replacement in Port Charlotte, air conditioning repair in Port Charlotte, Indoor air quality in Port Charlotte, residential HVAC services in Port Charlotte, and Commercial HVAC services in Port Charlotte. We also offer financing options for qualifying projects. Call us at (941) 629-1712 or contact us, and we’ll help you find an insulation and HVAC approach that fits your home.