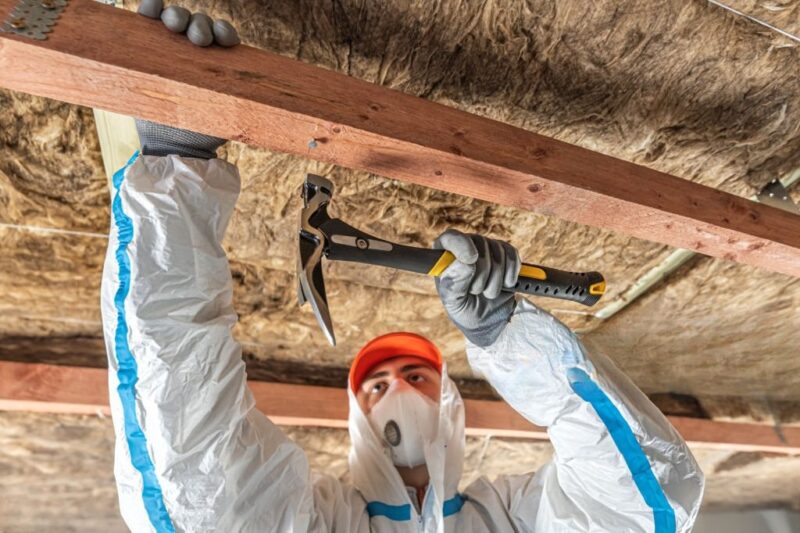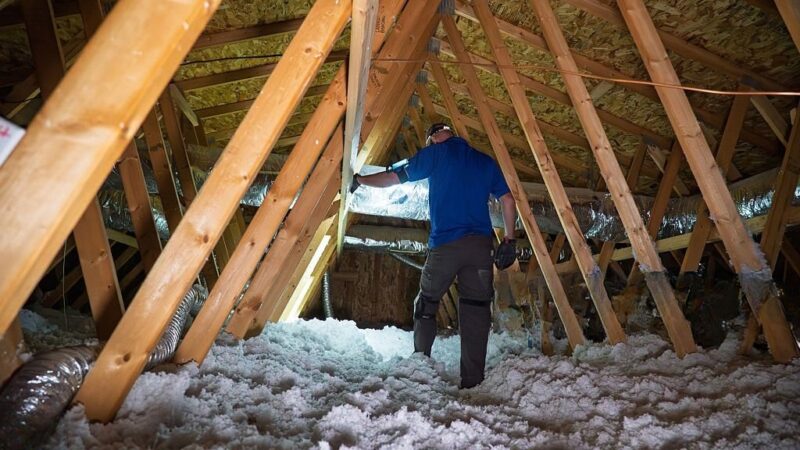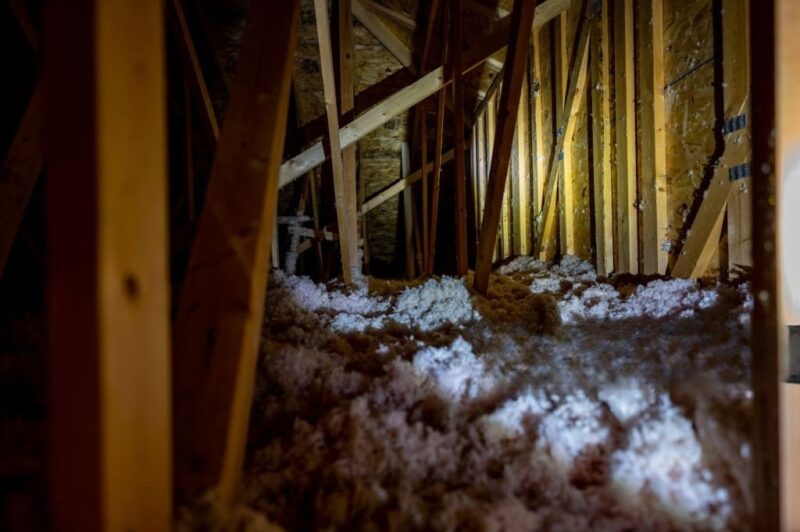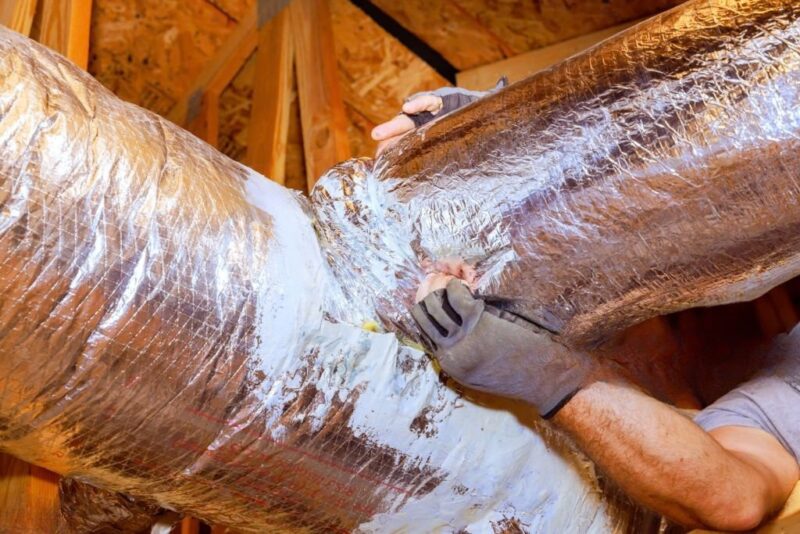


Older homes have plenty of character, but their insulation may not meet today’s standards for indoor comfort and energy efficiency. Over time, insulation can become compressed, damaged, or uneven, while some older properties may have areas that were never properly insulated. In Florida, where high temperatures and humidity are common, these conditions can contribute to unwanted heat transfer, uneven room temperatures, and increased cooling demand. Fortunately, there are several insulation solutions for older homes, from adding attic insulation and sealing air leaks to upgrading existing materials where necessary.
However, choosing the best insulation for older homes involves more than selecting a material with a high R-value. Every property has different construction features, moisture conditions, ventilation requirements, and HVAC considerations that should be evaluated before making changes. In this guide, we’ll explore how to insulate an older home, compare popular insulation materials, identify common installation challenges, and explain how homeowners can make informed improvements while preserving their home’s existing structure.
Why Insulation Matters in Older Homes
Older homes may have insulation that is missing, insufficient, uneven, or no longer performing as intended due to moisture exposure or physical damage. These conditions can allow unwanted heat transfer between the home’s living spaces and surrounding areas. Improving insulation where appropriate can support indoor comfort and complement other home efficiency upgrades, especially in Florida’s warm climate.
Helps Reduce Unwanted Heat Transfer
Insulation slows the movement of heat through building surfaces such as ceilings, walls, and floors. In older homes with insufficient insulation, heat from a hot attic or outdoor environment can move more readily into conditioned living spaces. Adding suitable insulation or improving existing coverage can help limit this heat transfer and support more comfortable indoor conditions.
Supports More Consistent Indoor Temperatures
Rooms with missing, compressed, or uneven insulation may experience greater temperature differences than properly insulated areas. Improving insulation coverage can help reduce unwanted heat movement and support more consistent temperatures throughout the home. However, airflow restrictions, ductwork problems, and other HVAC conditions should also be considered when certain rooms remain uncomfortable.
May Reduce Unnecessary Heating and Cooling Demand
When a home has insufficient insulation, its HVAC system may need to handle additional heat entering or leaving the living space. Appropriate insulation improvements can help reduce this unnecessary heating and cooling demand, depending on the home’s existing conditions. Actual energy savings vary based on insulation quality, air leakage, HVAC performance, and household usage.
Complements HVAC Efficiency Improvements
Insulation and HVAC equipment serve different but complementary purposes. While insulation helps slow heat transfer, the HVAC system manages indoor temperature and airflow. Improving insulation alongside appropriate AC maintenance, ductwork repairs, and air sealing can help support overall system performance. However, insulation cannot correct mechanical problems, damaged ducts, or improperly sized equipment.
Helps Preserve Comfort Without Major Renovations
Not every insulation improvement requires extensive demolition or changes to an older home’s original features. Accessible attics, suitable existing insulation, and certain air leakage areas may offer opportunities for targeted improvements. Depending on the building’s construction and condition, homeowners may be able to improve thermal performance without opening finished walls or undertaking major renovations.
9 Common Insulation Problems in Older Homes
1. Missing or Insufficient Attic Insulation
Some older homes have little attic insulation or insulation levels that fall below current recommendations for their climate and building design. Thin coverage and exposed sections of the attic floor can allow more heat to move into conditioned living spaces. Evaluating the existing material, depth, and coverage can help determine whether additional insulation or replacement is appropriate.
2. Uneven or Compressed Insulation
Insulation can become compressed, displaced, or uneven due to foot traffic, previous repairs, moisture exposure, or settling of loose-fill materials. These conditions may reduce its effective thermal resistance and leave certain areas less protected against heat transfer. Depending on the material’s condition, redistribution, supplementation, or localized replacement may be sufficient.
3. Gaps Around Attic Access Points and Penetrations
Attic hatches, pull-down stairs, plumbing penetrations, wiring openings, and other gaps in the ceiling plane can allow uncontrolled air movement between the attic and living spaces. Insulation alone may not adequately address these openings. Appropriate air sealing, combined with suitable insulation coverage, can help limit unwanted air leakage while maintaining required safety clearances.
4. Uninsulated or Difficult-to-Access Wall Cavities
Older homes may have wall cavities with little insulation, inconsistent coverage, or construction features that make retrofitting difficult. Plaster finishes, masonry walls, unusual framing, and limited access can complicate insulation installation. Before adding material, the wall assembly should be evaluated to determine which methods are compatible with its construction and moisture-management needs.
5. Air Leakage Around Windows and Doors
Gaps around window frames, exterior doors, weatherstripping, and surrounding trim can allow outdoor air to enter and conditioned air to escape. These problems are related to air sealing rather than insulation thickness alone. Appropriate weatherstripping, sealing, or repairs may help reduce drafts without requiring extensive insulation replacement.
6. Damaged or Missing Duct Insulation
HVAC ducts located in unconditioned attics may have insulation that is torn, compressed, missing, or otherwise damaged. This can increase unwanted heat transfer and, under certain conditions, contribute to condensation on cool duct surfaces. Damaged duct insulation should be evaluated and repaired appropriately, while any duct leakage or mechanical HVAC problems should be addressed separately.
7. Previous Water Damage and Moisture Problems
Roof leaks, plumbing problems, condensation, and HVAC-related moisture can affect insulation and surrounding building materials. Significant moisture exposure may cause some insulation to compress, mat, clump, or lose consistent coverage. Before adding or replacing insulation, the moisture source should be identified and corrected, and affected materials should be evaluated for damage or contamination.
8. Pest-Damaged or Contaminated Insulation
Rodents and other pests can disturb insulation, create nesting areas, and leave waste that contaminates surrounding materials. Extensive contamination may make removal necessary in affected sections of the attic. Pest activity and entry points should be appropriately addressed before replacement insulation is installed to help prevent the same problem from recurring.
9. Older Building Materials and Unusual Framing
Older homes may contain plaster ceilings, irregular framing, multiple insulation layers, outdated electrical components, or materials that require special handling. Some properties may also contain vermiculite insulation that warrants evaluation for potential asbestos concerns. Understanding the existing construction is essential before disturbing insulation or introducing new materials that could affect moisture movement, ventilation, or access to building components.
9 Signs Your Older Home May Need Better Insulation
1. Uneven Temperatures Between Rooms
If certain rooms consistently feel warmer or cooler than others, uneven insulation coverage may be one contributing factor. Areas with insufficient insulation can experience greater heat transfer, particularly near hot attics or exterior walls. However, ductwork problems, airflow restrictions, window exposure, and HVAC system performance should also be evaluated.
2. Rooms That Are Difficult to Keep Comfortable
Some rooms in older homes may struggle to maintain comfortable temperatures even when the air conditioner is operating. Missing attic insulation, gaps in the building envelope, or inadequate thermal protection may contribute to unwanted heat gain. A professional evaluation can help determine whether insulation improvements, air sealing, or HVAC adjustments are needed.
3. Higher Cooling Demand Without an Obvious Cause
An older home with insufficient insulation may require additional cooling to offset heat entering through the attic, walls, or other building surfaces. If cooling demand appears to increase without an obvious explanation, insulation condition may be worth investigating. Changes in weather, thermostat settings, household activity, and HVAC performance can also influence energy consumption.
4. Visible Gaps or Thin Areas in Attic Insulation
Exposed sections of the attic floor, inconsistent insulation depth, or noticeably thin coverage may indicate areas where thermal resistance is insufficient. These conditions can develop from previous repairs, displaced insulation, or incomplete installation. If the existing material is otherwise clean, dry, and suitable to remain, adding compatible insulation may be more appropriate than complete removal.
5. Compressed, Displaced, or Damaged Insulation
Insulation that has been heavily compressed, moved out of position, or physically damaged may not provide its intended thermal resistance. Foot traffic, storage, pest activity, moisture exposure, and previous attic work can contribute to these conditions. Depending on the extent of damage, affected areas may need redistribution, supplementation, or replacement.
6. Drafts Around Windows, Doors, and Ceiling Openings
Noticeable drafts around exterior doors, windows, attic hatches, or ceiling penetrations may indicate uncontrolled air leakage. These gaps can allow conditioned air to escape and outdoor air to enter, affecting indoor comfort. Weatherstripping and appropriate air sealing may help address these openings, while insulation alone may not resolve the underlying problem.
7. Moisture Stains or Damp Insulation
Water stains, damp insulation, or discoloration around attic framing and other building materials can indicate current or previous moisture exposure. Possible sources include roof leaks, plumbing problems, condensation, or HVAC-related moisture. The source should be identified and corrected before insulation is added or replaced, and significant damage or suspected contamination may require professional evaluation.
8. HVAC Equipment Running Longer Than Expected
An air conditioner that operates for extended periods may be responding to increased cooling demand caused partly by insufficient insulation or air leakage. However, longer operating periods can also result from outdoor temperatures, thermostat settings, airflow restrictions, duct leakage, or equipment-related problems. HVAC performance should be evaluated alongside insulation conditions rather than assuming one issue explains the other.
9. Why These Signs Do Not Always Mean Insulation Is the Problem
Uneven temperatures, drafts, higher energy consumption, and extended HVAC operation can have several possible causes. Insulation may contribute, but ductwork, air sealing, ventilation, window performance, moisture conditions, and HVAC equipment can also affect indoor comfort. A comprehensive assessment can help identify the actual sources of the problem and determine whether insulation improvements are necessary.
What to Check Before Insulating an Older Home
Before upgrading insulation in an older home, it’s important to understand the existing materials, building conditions, and potential problems that could affect the project. Adding insulation without checking for moisture, contamination, electrical concerns, or ventilation issues may leave underlying problems unresolved. A thorough evaluation can help determine which areas need improvement, whether existing insulation can remain, and what repairs should be completed before installation.
Identify the Existing Insulation Material
Start by identifying whether the home contains fiberglass batts, blown-in fiberglass, cellulose, spray foam, mineral wool, or another insulation material. Older properties may have multiple layers installed during previous renovations. Knowing what is already present helps determine whether additional insulation is compatible and whether special precautions are needed before disturbing the material.
Evaluate Insulation Depth, Coverage, and Condition
Check accessible areas for thin insulation, exposed surfaces, compressed batts, uneven loose-fill coverage, or visible physical damage. Insulation performance depends on the material, thickness, density, and installed condition. Existing insulation that remains dry, clean, and reasonably intact may still provide useful thermal resistance and might not require complete replacement.
Inspect for Roof and Plumbing Leaks
Roof leaks, damaged flashing, plumbing problems, and other sources of water intrusion can affect insulation and surrounding building materials. Look for accessible water stains, damp framing, discolored roof sheathing, or other signs of moisture exposure. Suspected leaks should be evaluated and appropriately repaired before additional insulation is installed.
Look for Condensation and Moisture Concerns
Moisture in older homes does not always come from a direct leak. Condensation can develop when warm, humid air contacts sufficiently cool surfaces, including ductwork and other building components. Recurring dampness, water droplets, or staining may indicate conditions requiring further investigation. The source should be identified before insulation changes are made.
Check for Pest Activity and Contamination
Rodent droppings, nesting materials, disturbed insulation, and other signs of pest activity may indicate damage or contamination. Significant contamination can make localized or more extensive insulation removal appropriate. Active infestations and entry points should be addressed before new insulation is installed, and heavily contaminated areas may require specialized cleanup.
Identify Older Electrical Wiring and Components
Older homes may contain electrical wiring, junction boxes, recessed lighting, or previous modifications that require attention before insulation work. Some components must remain accessible or maintain specific clearances from insulation and other materials. Damaged, outdated, or questionable electrical conditions should be evaluated by a qualified electrician rather than concealed beneath new insulation.
Check for Potential Asbestos-Containing Materials
Some older insulation and building materials may contain asbestos or warrant evaluation for potential asbestos contamination. Vermiculite attic insulation is a particular concern because certain products were contaminated with asbestos. If suspected vermiculite or another potentially asbestos-containing material is discovered, leave it undisturbed and consult an appropriately qualified professional before proceeding.
Evaluate Attic Ventilation and Air Leakage
Determine whether the attic uses a conventional vented design or an unvented assembly before changing insulation. In vented attics, inspect accessible soffit vents, exhaust openings, and baffles for obstructions. Also look for gaps around attic hatches, wiring penetrations, and other ceiling openings that may allow uncontrolled air movement. Air sealing and ventilation should be evaluated as separate but related considerations.
Inspect HVAC Equipment and Ductwork
If HVAC equipment or ducts are located in the attic, check accessible areas for damaged duct insulation, loose connections, visible condensation, or condensate drainage concerns. These conditions may affect comfort or expose surrounding insulation to moisture. Building insulation cannot repair mechanical HVAC problems, so identified issues should be evaluated and corrected separately.
Determine Whether Existing Insulation Can Remain
Not all old insulation needs to be removed before an upgrade. Material that remains dry, uncontaminated, reasonably intact, and compatible with the planned installation may be suitable for supplementation. However, significant moisture damage, contamination, severe compression, or other deterioration may make removal appropriate. A professional assessment can help determine whether the home needs localized improvements, additional insulation, or more extensive replacement.
Attic Insulation Solutions for Older Homes
The attic is often one of the most practical areas to evaluate when improving insulation in an older home. Insufficient coverage, displaced materials, air leakage, and previous moisture damage can affect how well the attic limits heat transfer into living spaces. Depending on the existing conditions, homeowners may benefit from adding insulation, replacing damaged sections, or considering a different insulation approach. The appropriate solution should account for the attic’s construction, ventilation strategy, and surrounding HVAC components.
Why the Attic Is Often a Practical Starting Point
Attics are frequently more accessible than enclosed wall cavities, making it easier to inspect existing insulation and identify areas that need attention. In Florida, heat from the roof and attic can contribute to unwanted heat transfer into conditioned rooms below. Improving attic insulation where necessary can help limit this heat movement without requiring extensive changes to finished walls or living spaces.
Adding Insulation Over Suitable Existing Material
Older attic insulation does not always need to be removed before additional material is installed. If the existing insulation is dry, clean, reasonably intact, and compatible with the proposed upgrade, adding another layer may be appropriate. The installation should account for the existing material’s condition, intended R-value, ventilation pathways, and required equipment clearances to avoid creating new problems.
Replacing Damaged or Contaminated Attic Insulation
Insulation affected by significant water exposure, pest contamination, severe compression, or extensive physical damage may require localized or more substantial removal. Suspected mold or potentially hazardous materials should be appropriately evaluated before disturbance. The underlying problem should also be corrected before replacement insulation is installed so the new material is not exposed to the same conditions.
Using Blown-In Insulation for Uneven Attic Spaces
Blown-in fiberglass or cellulose can be useful in older attics with irregular framing, hard-to-reach sections, or obstacles that make batt installation difficult. These loose-fill materials can be distributed around accessible obstructions to provide relatively consistent coverage. Proper installation depth, density, and containment are important, particularly near soffit vents and other areas where insulation could interfere with intended airflow.
Installing Fiberglass Batts or Rolls
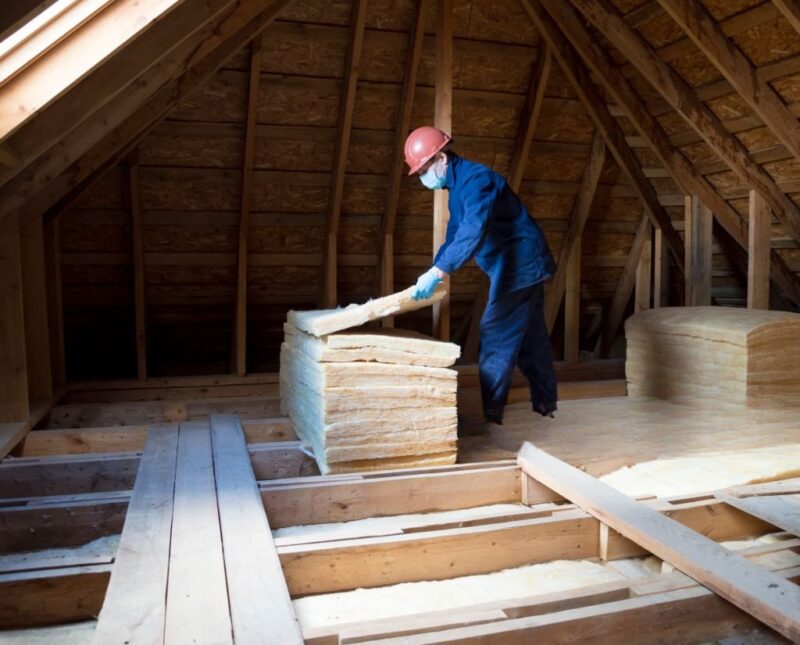
Fiberglass batts and rolls may be suitable for older attics with accessible framing and enough room for proper installation. They can provide effective thermal resistance when fitted carefully without gaps, compression, or unnecessary overlap. However, irregular joist spacing, wiring, ductwork, and other obstacles can make installation more challenging. Batts should not be forced into spaces where compression would reduce their intended performance.
Considering Spray Foam for Appropriate Attic Assemblies
Spray foam insulation may be considered for certain older attics, particularly when the project involves a carefully designed air-sealing and insulation strategy. However, applying spray foam to the roof deck can change the attic’s thermal boundary, ventilation approach, and moisture behavior. The existing roof assembly, HVAC equipment, drying potential, and applicable requirements should be evaluated before choosing this option.
Addressing Attic Access Hatches and Doors
Attic hatches, pull-down stairs, and access doors can create gaps in the home’s insulation and air-control layers. These openings may allow unwanted air movement or heat transfer when they are not appropriately sealed and insulated. Improving the access area’s insulation and weatherstripping can help maintain continuity while keeping the opening safe and functional for future inspections and maintenance.
Maintaining Proper Coverage and Required Clearances
New attic insulation should provide consistent coverage at the appropriate installed depth and density without blocking intended ventilation pathways or restricting access to serviceable equipment. Required clearances around recessed lighting, electrical components, flues, and other heat-producing equipment must also be maintained. Careful installation helps limit gaps, compressed areas, and other conditions that could reduce the insulation’s intended thermal performance.
How to Insulate an Older Home Without Removing Walls
Improving insulation in an older home does not always require removing drywall, plaster, or other finished wall surfaces. Depending on the home’s construction and existing conditions, homeowners may be able to improve thermal performance through attic insulation upgrades, appropriate air sealing, duct insulation repairs, or specialized wall-cavity retrofit methods. The best approach depends on accessibility, moisture conditions, and whether the existing building materials can accommodate additional insulation.
Evaluate Accessible Attic Insulation First
The attic is often a practical starting point because insulation may be easier to inspect and improve without disturbing finished living spaces. Check for thin coverage, exposed sections, compressed materials, or insulation affected by moisture or pests. If the existing material is suitable to remain, adding compatible insulation may help improve thermal resistance without requiring wall demolition.
Identify and Address Appropriate Air Leaks
Gaps around attic hatches, plumbing penetrations, wiring openings, duct chases, and other building connections can allow uncontrolled air movement. Appropriate air sealing may help limit unwanted airflow between conditioned spaces and surrounding areas. However, sealing work should account for electrical components, combustion safety, ventilation requirements, and the home’s existing construction.
Consider Wall-Cavity Retrofit Methods Where Suitable
Some older homes may be candidates for blown-in cellulose, fiberglass, or other specialized wall-cavity insulation methods that require only limited access openings rather than complete wall removal. However, not every wall assembly is suitable for this approach. Existing moisture conditions, wiring, framing, wall materials, and drying potential should be evaluated before adding insulation to enclosed cavities.
Improve Weatherstripping Around Doors and Windows
Worn weatherstripping, gaps around exterior doors, and poorly sealed window frames can contribute to drafts and unwanted air movement. Replacing damaged weatherstripping or addressing appropriate gaps may help improve comfort without changing the wall insulation. These improvements primarily address air leakage rather than increasing the thermal resistance of the surrounding walls.
Evaluate Existing Duct Insulation
Older homes with HVAC ducts in unconditioned attics may have damaged, missing, or compressed duct insulation. Inspecting accessible ductwork can help identify areas where heat transfer or condensation may be a concern. Damaged duct insulation should be repaired appropriately, while disconnected ducts, air leakage, and other HVAC problems require separate evaluation and correction.
Consider Insulation During Planned Exterior Renovations
Replacing siding, roofing, or other exterior materials may create opportunities to improve insulation without opening finished interior walls. Depending on the construction, suitable continuous insulation or other retrofit methods may be considered during the renovation. These upgrades require careful planning to maintain appropriate moisture management, flashing, drainage, and compatibility with existing building materials.
Understand When Limited Access Makes Retrofitting Difficult
Some older homes have narrow wall cavities, irregular framing, masonry construction, plaster finishes, or concealed components that complicate insulation retrofits. Limited access can make it difficult to verify complete coverage or determine whether added insulation will affect moisture movement. In these situations, a professional evaluation can help identify practical alternatives and determine whether more extensive work is necessary.
Wall Insulation Solutions for Older Homes
Older homes may have exterior walls with little insulation, uneven coverage, or construction features that make insulation upgrades more complicated. Unlike accessible attic spaces, finished wall cavities can be difficult to inspect without opening portions of the structure. Choosing appropriate wall insulation solutions for older homes requires understanding the existing materials, moisture conditions, and installation limitations before making changes.
Why Older Wall Assemblies Require Careful Evaluation
Older wall assemblies may contain plaster, masonry, irregular framing, multiple layers of building materials, or cavities that were not originally designed for modern insulation. These features can influence how heat, air, and moisture move through the structure. Before adding insulation, the wall’s construction and existing condition should be evaluated to determine which retrofit methods are suitable.
Insulating Accessible Wall Cavities During Renovations
Renovations that expose wall framing can provide an opportunity to inspect existing materials and install appropriate insulation. Fiberglass batts, mineral wool, or other compatible products may be considered depending on the cavity dimensions and wall assembly. Any moisture damage, questionable wiring, or structural concerns should be addressed before the walls are closed.
Considering Blown-In Insulation for Existing Walls
Blown-in cellulose or fiberglass may be an option for certain enclosed wall cavities when removing large sections of finished walls is undesirable. Specialized installation methods can introduce insulation through limited access openings. However, cavity obstructions, existing insulation, wiring, and moisture conditions can affect coverage and suitability. A professional assessment can help determine whether the wall can accommodate this approach.
Understanding Injection Foam Applications and Limitations
Injection foam is designed for certain enclosed wall applications and may be considered when retrofitting suitable existing cavities. Depending on the product, it can expand or flow into spaces that are difficult to access directly. However, installation requirements, material compatibility, moisture behavior, and the potential for incomplete filling or pressure-related damage should be evaluated. Injection foam is not appropriate for every older wall assembly.
Considering Exterior Continuous Insulation During Siding Replacement
When exterior siding is being replaced, homeowners may have an opportunity to install continuous insulation over suitable wall surfaces. This approach can help reduce thermal bridging through framing and improve the wall’s overall thermal resistance. However, exterior insulation changes the wall assembly and requires appropriate planning for flashing, drainage, vapor control, window details, and existing moisture conditions.
Evaluating Masonry, Plaster, and Unusual Wall Construction
Older homes with solid masonry walls, plaster finishes, or unconventional framing may require insulation approaches different from those used in modern wood-framed construction. Adding insulation can change how these materials absorb, store, and release moisture. The existing assembly should be evaluated before selecting an interior or exterior insulation system, particularly when preserving original finishes is important.
Preventing Moisture Problems When Retrofitting Walls
Adding insulation can change wall temperatures and drying conditions, potentially affecting how moisture behaves within the assembly. Existing leaks, water intrusion, or condensation concerns should be corrected before installation. Insulation materials, vapor-control layers, and air-sealing methods should be selected based on the home’s construction and climate rather than assuming one approach works for every older property.
Preserving Existing Architectural Features
Many older homes have original plaster, decorative trim, woodwork, or exterior details that homeowners want to preserve. Insulation upgrades should consider these features when determining installation methods and access locations. Targeted improvements, carefully planned retrofits, or insulation work coordinated with existing renovations may help improve thermal performance while limiting unnecessary changes to the home’s character.
Floor and Crawl Space Insulation for Older Homes
Some older homes have raised floors or crawl spaces that can contribute to unwanted heat transfer and air movement between the living space and the area below. However, adding insulation beneath the floor is not always the appropriate solution. The crawl space’s construction, moisture conditions, ventilation strategy, and existing insulation should be evaluated before making changes, particularly in Florida’s warm and humid climate.
Determine Whether Floor Insulation Is Needed
Not every older home requires additional floor insulation. The need depends on whether the floor separates conditioned living space from an unconditioned area, the existing thermal boundary, and the home’s overall construction. An evaluation can help determine whether floor insulation would be beneficial or whether air sealing, moisture control, or other improvements should take priority.
Evaluate Raised Floors and Accessible Crawl Spaces
Homes with raised foundations may have accessible floor framing that allows existing insulation and surrounding materials to be inspected. Look for missing insulation, exposed sections, compressed batts, damaged supports, or signs of moisture exposure. The condition of the crawl space and its intended ventilation or enclosure strategy should be understood before installing additional material.
Consider Fiberglass or Other Suitable Insulation Materials
Fiberglass batts, mineral wool, rigid foam, and other insulation materials may be suitable for certain floor or crawl space assemblies. The appropriate choice depends on the available space, moisture exposure, installation method, and required thermal performance. Materials should be installed with proper support and coverage while accounting for the assembly’s air and moisture-control needs.
Address Moisture and Groundwater Concerns First
Crawl spaces can experience moisture from groundwater, poor drainage, plumbing leaks, or humid outdoor air. Adding insulation without correcting these conditions may expose new materials to dampness or deterioration. Water intrusion, drainage problems, and significant moisture concerns should be evaluated and appropriately addressed before insulation work proceeds.
Evaluate Air Sealing and Crawl Space Conditions
Gaps around plumbing penetrations, wiring openings, floor framing, and other connections may allow uncontrolled air movement between the crawl space and living areas. Appropriate air sealing can help address these openings, but it should be planned alongside the crawl space’s moisture and ventilation strategy. A vented crawl space and a properly designed sealed or conditioned crawl space require different approaches.
Why Florida Crawl Spaces Need Climate-Appropriate Planning
Florida’s warm temperatures and high outdoor humidity can complicate crawl space moisture management. Introducing more outside air does not automatically reduce moisture, and inappropriate insulation or vapor-control methods may affect how the assembly dries. A climate-appropriate evaluation can help determine whether floor insulation, air sealing, drainage improvements, or a different crawl space strategy is suitable for the home.
Air Sealing Solutions for Older Homes
Older homes may have gaps and openings that allow uncontrolled air movement between conditioned living spaces and surrounding areas. These leaks can develop around attic access points, plumbing penetrations, windows, doors, and other building connections. Appropriate air sealing can complement insulation improvements by limiting unwanted airflow, but the work should account for the home’s ventilation, combustion safety, and existing construction.
Understand the Difference Between Insulation and Air Sealing
Insulation primarily slows heat transfer through building surfaces, while air sealing helps limit uncontrolled air movement through gaps and openings. Although some insulation materials also provide air-sealing properties, fiberglass batts and loose-fill insulation should not be treated as substitutes for an effective air barrier. Addressing both appropriately can help improve the home’s overall thermal performance.
Identify Ceiling-Plane Air Leakage
The ceiling plane can contain openings around framing connections, attic access points, plumbing penetrations, wiring, and other building components. In older homes, these gaps may have remained unsealed through previous renovations or repairs. Evaluating accessible areas before adding attic insulation can help identify locations where appropriate air sealing may be beneficial.
Address Appropriate Plumbing and Wiring Penetrations
Openings around plumbing pipes and electrical wiring can create pathways for air movement between living spaces and the attic. Suitable penetrations may be sealed using materials appropriate for the application, but electrical conditions and required clearances must be respected. Questionable wiring or other electrical concerns should be evaluated by a qualified electrician before nearby sealing work proceeds.
Evaluate Attic Hatches and Pull-Down Stairs
Attic hatches, pull-down stairs, and access doors can interrupt the home’s insulation and air-control layers. Gaps around these openings may allow conditioned air to escape or warm attic air to enter living spaces. Appropriate weatherstripping, sealing, and insulation can help improve continuity while keeping the access safe and functional.
Check Gaps Around Windows and Exterior Doors
Worn weatherstripping, deteriorated seals, and gaps around window or door frames may allow outdoor air to enter the home. These openings can contribute to drafts and uneven indoor temperatures. Replacing damaged weatherstripping or addressing suitable gaps may help reduce unwanted airflow without requiring extensive wall insulation work.
Inspect Duct Chases and Other Large Openings
Duct chases, dropped ceilings, framing transitions, and other large openings can create significant pathways for uncontrolled air movement. Simply placing insulation over these areas may not provide an effective air barrier. An evaluation can help determine how the openings should be appropriately sealed while preserving access to serviceable components and meeting applicable safety requirements.
Maintain Required Electrical and Combustion Clearances
Air sealing should not obstruct electrical junction boxes that require access or violate clearances around recessed lighting, flues, chimneys, combustion appliances, and other heat-producing components. Requirements depend on the equipment and installation. When conditions are uncertain, a qualified professional should evaluate them before sealing or insulation work continues.
Consider Ventilation and Indoor Air Requirements When Tightening the Home
Reducing uncontrolled air leakage can change how outdoor air enters and leaves an older home. As the building becomes tighter, intentional ventilation, indoor air quality, and combustion appliance operation may require additional consideration. A professional evaluation can help determine whether ventilation adjustments or combustion safety testing are appropriate before extensive air sealing is completed.
Moisture Control When Insulating Older Homes
Moisture management is an important consideration when upgrading insulation in older homes, particularly in Florida’s warm and humid climate. Existing leaks, condensation, and changes to how building materials dry can affect the suitability of different insulation methods. Before adding or replacing insulation, homeowners should understand where moisture may be entering, how the building assembly manages it, and whether underlying problems need to be corrected.
Why Moisture Management Matters Before Insulation Upgrades
Insulation changes how heat moves through walls, ceilings, and floors, which can also influence surface temperatures and moisture behavior. Adding new material without evaluating existing conditions may conceal damp areas or change how an older assembly dries. Identifying moisture concerns before installation helps determine whether repairs, additional evaluation, or a different insulation approach is necessary.
Identify and Repair Roof or Plumbing Leaks
Roof leaks, damaged flashing, plumbing failures, and other sources of water intrusion can expose insulation and surrounding materials to repeated moisture. Look for accessible water stains, damp framing, discolored sheathing, or other evidence of leakage. Suspected problems should be evaluated and appropriately repaired, with affected materials assessed and allowed to dry as needed before insulation is installed.
Evaluate Condensation Around Cold Surfaces
Condensation can form when warm, humid air contacts a surface cold enough for moisture to collect. In older homes, this may occur around poorly insulated ductwork, certain HVAC components, or other cool building surfaces. Visible droplets, damp insulation, or recurring staining may indicate a problem requiring further investigation. The cause should be identified rather than assuming additional insulation alone will resolve it.
Consider Vapor Permeability of Insulation Materials
Insulation materials differ in how readily water vapor can move through them. Fiberglass and mineral wool are generally vapor permeable, while certain foam products can provide greater resistance to vapor movement depending on their type and thickness. These characteristics should be considered alongside the surrounding building materials, climate, and assembly design to avoid creating incompatible moisture-control conditions.
Avoid Trapping Moisture Within Existing Wall Assemblies
Older wall assemblies may rely on particular drying pathways to release moisture that enters through rain exposure, air leakage, or other sources. Adding insulation or low-permeability layers can change temperatures and drying potential within the wall. Before retrofitting enclosed cavities, the existing construction and moisture conditions should be evaluated to determine whether the proposed insulation system is appropriate.
Understand Why Vapor Barriers Are Not Universally Appropriate
A vapor barrier is not automatically necessary or beneficial in every insulation project. Its suitability depends on the climate, wall or roof assembly, existing materials, and intended moisture-control strategy. Installing an inappropriate vapor-resistant layer can restrict drying in certain conditions. Vapor-control decisions should follow applicable building requirements and the needs of the specific assembly rather than a universal installation rule.
Address Suspected Mold or Contamination Before Reinsulating
Visible mold-like growth, persistent musty odors, or significant contamination may indicate conditions requiring professional attention. Discoloration alone cannot confirm mold, and covering affected materials with new insulation does not address the underlying moisture source. When suspected contamination is extensive or uncertain, an appropriately qualified professional should evaluate the area before reinsulation proceeds.
Consider Florida’s Warm and Humid Climate
Florida’s outdoor air often contains substantial moisture, making climate-appropriate insulation and air-sealing decisions especially important. Humid air entering through building gaps or contacting cool surfaces can contribute to condensation under certain conditions. Insulation, ventilation, air sealing, HVAC operation, and moisture control should be evaluated together rather than assuming that adding more insulation or outdoor ventilation will resolve every moisture concern.
Attic Ventilation Considerations for Older Homes
Attic ventilation plays an important role in how certain roof assemblies manage airflow, heat, and moisture. However, older homes may have ventilation systems that differ from modern construction practices or have been modified during previous renovations. Before upgrading insulation, it’s important to understand the attic’s existing design and determine whether ventilation pathways need attention. Changes should account for the home’s construction, moisture conditions, and Florida’s warm, humid climate.
Determine Whether the Attic Is Vented or Unvented
Older homes may have conventional vented attics that use outdoor airflow through intake and exhaust openings, while some properties may have been converted to unvented attic assemblies. These designs manage heat and moisture differently and require compatible insulation approaches. Identifying the existing configuration helps determine where insulation belongs and whether ventilation changes are appropriate.
Inspect Existing Soffit and Exhaust Vents
In a conventional vented attic, soffit vents typically provide intake airflow, while ridge, roof, or other designated vents allow air to exit. Older ventilation components may be blocked by insulation, debris, paint, or previous construction work. Inspecting accessible openings can help identify obstructions or damaged components that may interfere with the intended ventilation system.
Keep Intended Ventilation Pathways Clear
Adding insulation to a vented attic should not obstruct soffit vents or other designated airflow pathways. Loose-fill materials and fiberglass batts can shift toward eaves or cover openings when installed without appropriate containment. Maintaining clear pathways helps preserve the attic’s intended ventilation while allowing insulation to provide consistent thermal coverage.
Check Baffles and Vent Chutes
Baffles and vent chutes are commonly used in vented attics to maintain airflow near the roof eaves while preventing insulation from blocking intake openings. Older homes may have missing, damaged, or displaced baffles that need attention before reinsulation. These components should be evaluated and installed where appropriate for the existing roof and ventilation design.
Avoid Mixing Incompatible Attic Insulation Strategies
Vented and unvented attic assemblies rely on different approaches to insulation placement, air control, and moisture management. For example, applying spray foam to the roof deck of a previously vented attic can change the location of the thermal and air-control boundaries. Such modifications should be evaluated as part of the entire roof assembly rather than treated as a simple material replacement.
Understand Why Additional Ventilation Is Not Always Better
Increasing attic ventilation does not automatically correct excessive heat, condensation, or moisture problems. Roof leaks, plumbing leaks, uncontrolled air leakage, damaged duct insulation, and HVAC issues require separate attention. In Florida, additional outdoor airflow can also introduce humid air, so ventilation changes should be based on the attic’s actual conditions and design rather than assuming more airflow is always beneficial.
Evaluate the Interaction Between Ventilation, Air Sealing, and Insulation
Ventilation, air sealing, and insulation perform different but related functions. Ventilation manages intentional airflow in assemblies designed for it, air sealing limits uncontrolled movement through gaps, and insulation slows heat transfer. Evaluating these components together can help older homeowners choose improvements that work with the existing attic design while avoiding unintended airflow or moisture problems.
How to Prioritize Insulation Upgrades in an Older Home
Improving insulation in an older home does not always require replacing every material or renovating multiple areas at once. A practical approach begins with understanding the home’s existing condition, identifying problems that need attention, and prioritizing improvements based on accessibility and potential benefits. For homeowners in Florida, insulation upgrades should also consider moisture management, attic conditions, and HVAC performance.
Start With a Home Insulation Assessment
Begin by evaluating accessible insulation in the attic, walls, floors, and other relevant areas. Look for missing coverage, compressed materials, visible damage, and signs of moisture exposure. A professional assessment can help identify which areas need improvement and whether existing insulation can remain, be supplemented, or require replacement.
Correct Moisture and Safety Problems First
Roof leaks, plumbing problems, condensation, pest contamination, questionable wiring, and structural concerns should be evaluated before new insulation is installed. Adding material over unresolved problems may conceal damage or expose replacement insulation to the same conditions. Appropriate repairs, remediation, or specialized evaluations should be completed before insulation work proceeds.
Address Appropriate Air Leakage
Gaps around attic hatches, plumbing penetrations, wiring openings, duct chases, windows, and exterior doors can allow uncontrolled air movement. Appropriate air sealing may help limit unwanted airflow and complement insulation improvements. However, electrical clearances, combustion safety, and ventilation requirements should be considered before extensive sealing work is completed.
Evaluate Attic Insulation Improvements
The attic is often a practical area to prioritize because existing insulation may be accessible without opening finished walls. Check insulation depth, coverage, condition, and compatibility with additional material. Depending on the findings, homeowners may benefit from localized repairs, supplemental insulation, or replacement of damaged sections while preserving required ventilation pathways.
Inspect Accessible Ductwork
HVAC ducts located in unconditioned attics may have damaged insulation, loose connections, or other conditions that affect system performance. Inspect accessible ductwork for visible problems and have suspected leakage, condensation, or mechanical concerns evaluated by a qualified HVAC professional. Addressing these issues separately can complement attic insulation improvements.
Consider Wall and Floor Insulation When Practical
Wall and floor insulation upgrades may be appropriate when accessible areas have insufficient thermal protection. However, enclosed wall cavities, irregular framing, and crawl space moisture conditions can make installation more complicated. These improvements should be considered based on the home’s construction, existing materials, and whether the expected benefits justify the required work.
Coordinate Insulation Work With Planned Renovations
Roofing, siding, flooring, or interior renovation projects may create opportunities to improve insulation in areas that are normally difficult to access. Coordinating insulation upgrades with planned construction can reduce the need to reopen finished surfaces later. Any changes should still account for moisture control, ventilation, electrical requirements, and compatibility with existing building materials.
Reevaluate Indoor Comfort and HVAC Performance After Improvements
After insulation and related repairs are completed, observe whether indoor temperatures, comfort concerns, or HVAC operating patterns have changed. Insulation improvements may reduce unwanted heat transfer, but unresolved airflow restrictions, duct leakage, or equipment problems can continue to affect comfort. A follow-up HVAC evaluation may be appropriate if significant temperature differences or operating concerns remain.
11 Common Mistakes When Insulating Older Homes
1. Adding Insulation Without Inspecting Existing Conditions
Installing new insulation without checking the existing material, framing, moisture conditions, and surrounding components can lead to unnecessary work or overlooked problems. Older homes may contain damaged insulation, hidden leaks, or electrical concerns that require attention first. A proper assessment helps determine whether insulation should be added, repaired, or replaced.
2. Assuming All Old Insulation Needs Replacement
Insulation does not automatically need replacement simply because it has been installed for many years. Material that remains dry, clean, reasonably intact, and suitable for the building assembly may still provide useful thermal resistance. In some cases, adding compatible insulation or addressing localized damage may be more appropriate than removing everything.
3. Covering Active Moisture Problems
Adding insulation over wet materials, unresolved roof leaks, plumbing problems, or recurring condensation can conceal damage and expose new insulation to continued moisture. The source should be identified and appropriately repaired before installation. Affected materials should also be evaluated and allowed to dry as needed before they are covered.
4. Disturbing Suspected Asbestos-Containing Materials
Some older homes may contain insulation or other building materials that warrant evaluation for potential asbestos concerns. Vermiculite attic insulation is one example because certain older products were contaminated with asbestos. Suspected material should be left undisturbed rather than swept, vacuumed, sampled, or removed without appropriate professional guidance.
5. Using Incompatible Insulation or Vapor-Control Strategies
Different insulation materials have different thermal, air-sealing, and vapor-control properties. Adding low-permeability materials or changing insulation placement without understanding the existing assembly can affect how moisture moves and dries within older walls or roofs. Material selection should consider the home’s construction, climate, and applicable building requirements rather than following a universal approach.
6. Blocking Soffit Vents
In conventional vented attics, insulation installed too close to soffit openings can interfere with intended intake airflow. Loose-fill insulation and fiberglass batts should be installed without obstructing ventilation pathways. Appropriate baffles or vent chutes may be needed to preserve airflow while maintaining consistent insulation coverage.
7. Covering Electrical Components That Require Access
New insulation should not conceal electrical junction boxes that must remain accessible or interfere with required clearances around recessed lighting, flues, and other heat-producing components. Older electrical systems may also contain questionable wiring or previous modifications. A qualified electrician should evaluate uncertain conditions before insulation work proceeds.
8. Ignoring Air Leakage
Insulation primarily slows heat transfer, but it does not necessarily stop uncontrolled air movement through gaps around attic hatches, plumbing penetrations, wiring openings, or other building connections. Adding fiberglass or loose-fill insulation over these openings may leave air leakage unresolved. Appropriate air sealing should be considered alongside insulation improvements while respecting safety and ventilation requirements.
9. Overlooking Damaged HVAC Ductwork
Older homes may have attic ductwork with damaged insulation, loose connections, or visible condensation. These problems can contribute to unwanted heat transfer, air leakage, or moisture concerns that new building insulation cannot correct. Accessible ducts and HVAC components should be evaluated separately, with necessary repairs completed before nearby insulation is installed.
10. Choosing Insulation Based Only on R-Value
R-value measures resistance to heat flow, but it does not describe every factor that determines whether an insulation material is suitable for an older home. Installation quality, available space, moisture behavior, air leakage, material compatibility, and existing construction also matter. A higher advertised R-value does not automatically make one product the best choice for every application.
11. Making Major Changes Without Considering the Entire Building Assembly
Insulation upgrades can affect more than the area where material is installed. Changes to roof-deck insulation, wall cavities, vapor-control layers, or air sealing may influence ventilation, moisture movement, and HVAC conditions. Before making substantial modifications, the home’s existing construction and related systems should be evaluated to ensure the proposed improvements are compatible with the overall building assembly.
Why Port Charlotte Homeowners Choose Dale’s AC
Older homes deserve insulation solutions that account for their existing construction, HVAC systems, and unique comfort needs. At Dale’s AC, we understand that improving insulation is not always as simple as adding more material. We take a practical approach to evaluating attic insulation, accessible ductwork, and other factors that may affect indoor comfort, helping Port Charlotte homeowners make informed decisions about their properties.
Serving Southwest Florida Since 1974
We’ve proudly served Port Charlotte and surrounding Southwest Florida communities since 1974. As a family-owned HVAC company, we’ve built our reputation on dependable service, straightforward recommendations, and treating our customers like family. Our decades of local experience help us understand the comfort challenges that homes throughout the region can experience.
Experience With Older Florida Homes
Older Florida homes may have insulation that has been added, modified, or disturbed during previous renovations and repairs. Our team understands the importance of evaluating existing attic conditions before recommending improvements. We consider insulation coverage, visible damage, accessibility, and surrounding components to help determine which solutions may be appropriate.
Understanding Southwest Florida Heat and Humidity
Florida’s high temperatures and humid conditions can make attic heat transfer and moisture management important considerations. We understand that insulation, ventilation, air leakage, and HVAC performance all contribute to a home’s overall comfort. Our recommendations account for these factors rather than assuming that additional insulation alone will resolve every issue.
HVAC, Ductwork, and Attic Insulation Experience
At Dale’s AC, our experience extends beyond attic insulation to HVAC systems, ductwork, and indoor comfort solutions. This allows us to evaluate accessible duct insulation, visible condensation, and other HVAC-related concerns that may affect an insulation project. When roofing, plumbing, electrical, or specialized remediation work is needed, we recognize the importance of involving the appropriate qualified professionals.
Recommendations Based on Existing Insulation Conditions
We don’t believe older insulation automatically needs to be removed simply because of its age. Instead, we consider its condition, coverage, moisture exposure, and compatibility with potential upgrades. Whether your attic may benefit from additional insulation, localized replacement, or further evaluation, we’ll help explain the available options and recommend practical next steps.
Helping Homeowners Make Informed Comfort Improvements
We want homeowners to feel confident about the improvements they make to their properties. Our team focuses on clear communication, honest assessments, and solutions that address the home’s actual conditions. From evaluating attic insulation to identifying HVAC or ductwork concerns, we’re here to help you understand your options and plan improvements that support lasting indoor comfort.
FAQs About Insulation Solutions for Older Homes
Can You Insulate an Old House Without Removing Walls?
Yes, some insulation improvements can be completed without removing finished walls. Adding attic insulation, addressing appropriate air leaks, and repairing damaged duct insulation may improve thermal performance without major demolition. Certain wall-cavity retrofit methods may also be suitable, but the existing construction and moisture conditions should be evaluated before installation.
Should I Remove Old Insulation Before Adding New Insulation?
Not always. Existing insulation that remains dry, clean, reasonably intact, and compatible with the proposed upgrade may be suitable to remain in place. However, material affected by significant moisture damage, pest contamination, or severe deterioration may require removal. A professional evaluation can help determine whether supplementation, localized replacement, or complete removal is appropriate.
Can Insulation Be Added Over Existing Attic Insulation?
Yes, additional insulation can often be installed over suitable existing attic insulation. The material underneath should be evaluated for moisture, contamination, compression, and overall condition before proceeding. The new installation should also maintain appropriate coverage, ventilation pathways, electrical clearances, and access to serviceable components.
How Do I Know If My Older Home Has Enough Insulation?
Start by checking the type, depth, coverage, and condition of accessible insulation, particularly in the attic. Thin areas, exposed surfaces, or heavily compressed material may indicate insufficient thermal protection. A professional can compare existing conditions with applicable insulation recommendations and building requirements while considering the home’s construction and Florida climate.
Does Adding Insulation Help Reduce AC Workload?
Appropriate insulation improvements may help reduce unwanted heat transfer into conditioned living spaces, potentially lowering the cooling demand placed on the air conditioner. However, the actual effect depends on existing insulation levels, air leakage, outdoor conditions, and HVAC performance. Insulation cannot correct mechanical problems, duct leakage, or airflow restrictions.
Can Insulation Trap Moisture in Older Walls?
Certain insulation materials and vapor-control layers can change how moisture moves and dries within older wall assemblies. If the retrofit is incompatible with the existing construction, moisture may become more difficult to manage. Evaluating the wall materials, existing moisture conditions, and climate is important before selecting an insulation method.
Should I Insulate My Attic or Walls First?
The attic is often a practical starting point because insulation may be easier to inspect and improve without opening finished walls. However, the appropriate priority depends on the home’s existing insulation, air leakage, moisture conditions, and comfort concerns. A professional assessment can help determine which improvement should come first.
How Much Does It Cost to Insulate an Older House?
The cost depends on the insulation material, area being insulated, accessibility, existing insulation condition, and installation complexity. Older homes may also require moisture repairs, insulation removal, air sealing, or other preparatory work. An on-site evaluation can help establish the project scope and provide a more accurate estimate.
Do Older Florida Homes Need Different Insulation?
Older Florida homes do not necessarily require a special insulation material, but insulation decisions should account for the region’s warm, humid climate and the home’s existing construction. Attic ventilation, moisture management, air sealing, and HVAC conditions can influence which approach is appropriate. The best solution depends on the specific building assembly rather than choosing one material for every older home.
Don’t let Your Insulation Live in the Past. Call Dale’s AC!
Finding the right insulation solutions for older homes starts with understanding the property’s existing construction, insulation condition, and comfort needs. Whether the attic has insufficient coverage, the walls lack insulation, or uncontrolled air leakage contributes to uneven temperatures, improvements should be based on a thorough evaluation rather than assumptions. For homeowners considering attic insulation in Port Charlotte, addressing moisture concerns, ventilation requirements, and HVAC-related issues before installation can help support consistent thermal performance and indoor comfort while preserving the home’s existing features.
At Dale’s AC as a leading HVAC company in Port Charlotte, we help homeowners make informed decisions about insulation and HVAC improvements that fit their property’s needs. Along with attic insulation services, we provide AC maintenance in Port Charlotte, AC installation in Port Charlotte, AC replacement in Port Charlotte, residential HVAC services in Port Charlotte, air conditioning repair in Port Charlotte, indoor air quality in Port Charlotte, and Commercial HVAC services in Port Charlotte. We also offer financing options for eligible projects to help make home comfort improvements more manageable. Ready to give your older home the attention it deserves? Call us today at (941) 629-1712 or contact us to schedule an evaluation and explore practical solutions for your home or business.