

Choosing the right insulation for your home can make a difference in indoor comfort and how efficiently your HVAC system operates. When comparing blown-in insulation vs batt insulation, homeowners often wonder which option provides better coverage, higher R-value, and greater long-term value. Both materials help reduce heat transfer, but they differ in installation methods, coverage, and suitability for various attic conditions.
For homeowners in Port Charlotte and Southwest Florida, choosing between blown-in vs batt insulation also means considering the region’s hot, humid climate, existing attic insulation, and ventilation requirements. Whether you’re upgrading an older home or improving an underinsulated attic, understanding the advantages and limitations of each option can help you make an informed decision. In this guide, we’ll compare blown-in and batt insulation, explore their pros and cons, and explain the factors that determine which insulation solution may be best for your home.
What Is Blown-In Insulation?
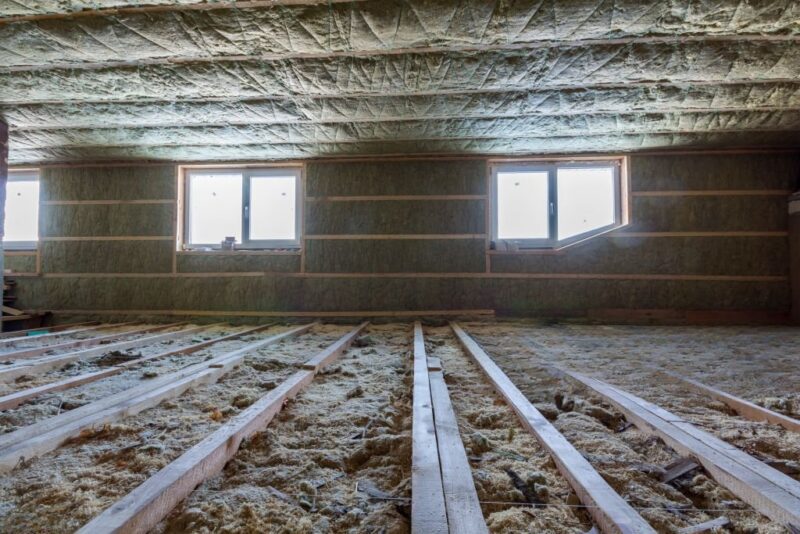
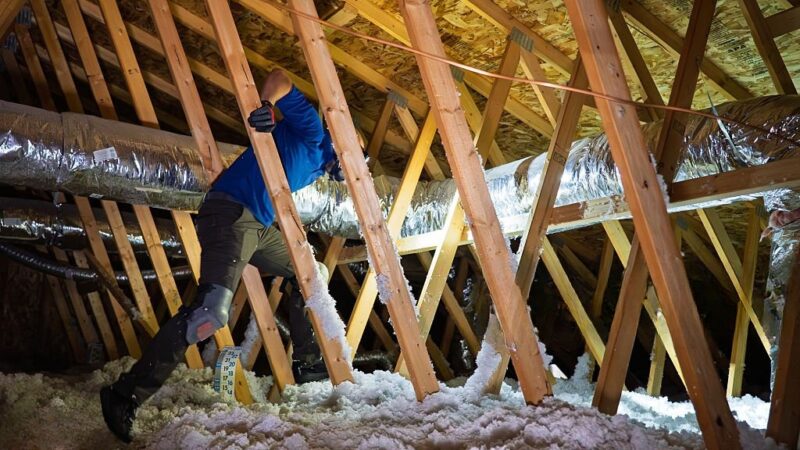
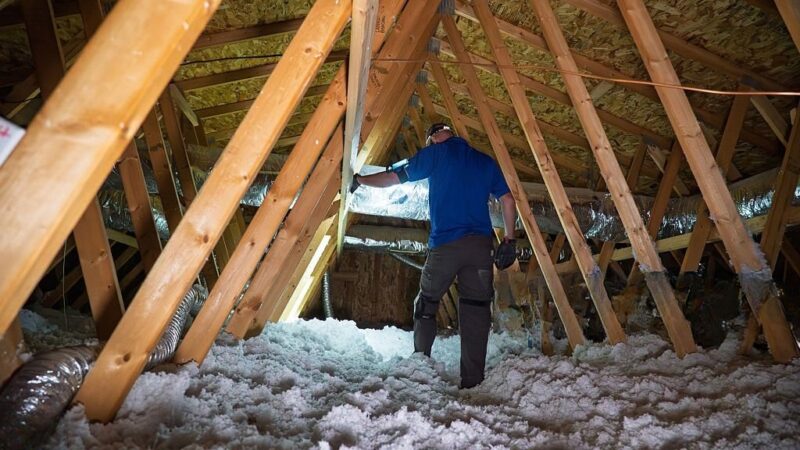
Blown-in insulation, also called loose-fill insulation, consists of small, lightweight pieces of insulating material distributed into a space using specialized blowing equipment. Unlike pre-cut insulation batts, loose-fill material can conform to irregular surfaces and fill spaces around framing and other obstructions. This makes blown-in insulation a practical option for many residential attics, particularly those with uneven layouts or existing insulation that needs supplementation.
How Blown-In Insulation Works
Blown-in insulation slows heat transfer by trapping air within and between its fibers or particles. When installed at the appropriate depth and density, the material creates a continuous layer of thermal resistance across the insulated area. Its loose-fill form helps it conform to irregular spaces, although it does not automatically seal air leaks or eliminate the need for proper attic ventilation.
Common Materials Used for Blown-In Insulation
The two most common materials used for residential blown-in insulation are fiberglass and cellulose. Both provide thermal resistance but differ in composition, density, moisture behavior, and installation requirements. The appropriate choice depends on the building assembly, existing insulation conditions, desired R-value, and other factors identified during an attic assessment.
Blown-In Fiberglass Insulation
Blown-in fiberglass insulation consists of small glass fibers manufactured into a loose-fill material. It is commonly installed across attic floors and around framing where consistent coverage is needed. Fiberglass is noncombustible and does not absorb water into its glass fibers, although moisture can still collect within the insulation and affect surrounding materials. Proper installation depth and density are important for achieving the intended thermal performance.
Blown-In Cellulose Insulation
Blown-in cellulose insulation is typically manufactured from recycled paper fibers treated with additives for fire resistance and other performance characteristics. Its relatively dense composition allows it to settle around irregular surfaces and attic obstructions. However, cellulose can absorb moisture, making it important to address roof leaks, condensation, and other water-related concerns before installation. Installers must also account for expected settling when determining the appropriate installed depth.
How Blown-In Insulation Is Installed
Professional installation typically begins with an inspection of the attic to evaluate existing insulation, air leakage, ventilation pathways, and potential safety concerns. A blowing machine feeds loose-fill insulation through a hose, allowing the installer to distribute material across the designated area. Depth markers and manufacturer specifications help guide installation to the intended R-value while maintaining required clearances around vents, electrical components, and other attic features.
Where Blown-In Insulation Is Commonly Used
Blown-in insulation is frequently used on open attic floors, especially in homes with irregular framing, pipes, wiring, or other obstructions that make fitting insulation batts more difficult. It may also be installed over suitable existing attic insulation when additional thermal resistance is needed. Specialized blown-in applications are available for certain enclosed wall cavities, although these require different installation methods and careful evaluation of the existing construction.
What Is Batt Insulation?
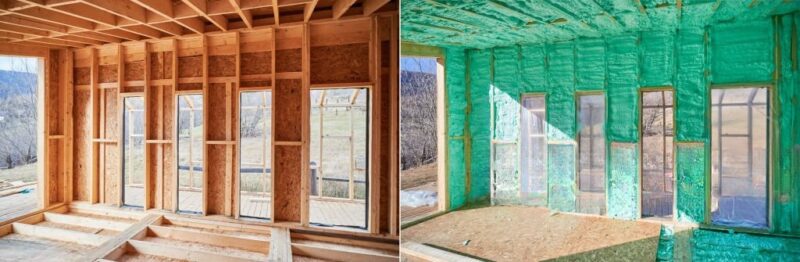
Batt insulation consists of pre-cut, flexible sections of insulating material designed to fit between framing members such as wall studs, ceiling joists, and floor joists. Unlike blown-in insulation, which is distributed using specialized equipment, batts are placed individually within accessible cavities. Batt insulation is commonly made from fiberglass or mineral wool and is available in different thicknesses, widths, and R-values to accommodate various residential construction applications.
How Batt Insulation Works
Batt insulation slows heat transfer by trapping air within its fibrous structure, creating thermal resistance between conditioned and unconditioned spaces. Its effectiveness depends on proper installation, including a close fit against framing and surrounding surfaces. Gaps, compression, or poorly fitted sections can reduce the insulation’s overall performance, making accurate measurements and careful placement important.
Fiberglass Batt Insulation
Fiberglass batt insulation is manufactured from fine glass fibers formed into flexible, rectangular sections. It is widely used in residential walls, ceilings, floors, and attics because it is available in standard framing widths and multiple R-values. Fiberglass batts are generally lightweight and relatively easy to handle, but they must be installed without significant compression or gaps to provide the intended thermal resistance.
Mineral Wool Batt Insulation
Mineral wool batt insulation is made from fibers produced using materials such as molten rock or industrial slag. It offers thermal resistance and is valued for its fire-resistant properties and sound absorption characteristics. Mineral wool batts are typically denser and more rigid than fiberglass batts, allowing them to fit securely within suitable framing cavities. However, precise cutting and installation are still necessary to prevent gaps around obstructions.
Faced vs. Unfaced Batt Insulation
Faced batt insulation includes an attached facing material, such as kraft paper or foil, that may serve as a vapor retarder when properly installed as part of an appropriate building assembly. Unfaced batts do not include this additional layer and are commonly used where a separate vapor-control layer is unnecessary or already provided. In Southwest Florida’s warm, humid climate, selecting the appropriate facing requires careful consideration of moisture movement, existing construction, and applicable building requirements.
How Batt Insulation Is Installed
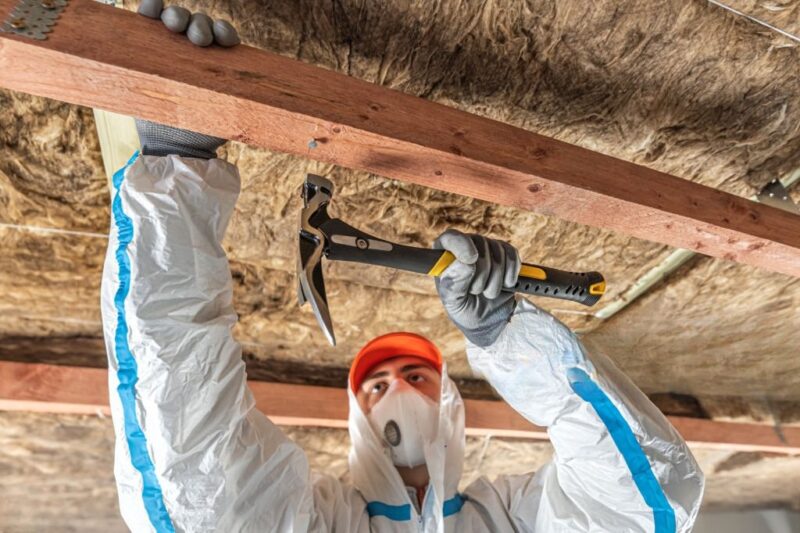
Batt insulation is typically installed by measuring the space between framing members, selecting the appropriate material dimensions, and fitting each section into the designated cavity. Installers must carefully cut batts around wiring, pipes, and other obstructions without leaving gaps or compressing the material. In attics, installation must also preserve intended ventilation pathways and required clearances around electrical components, recessed lighting, and heat-producing equipment.
Where Batt Insulation Is Commonly Used
Batt insulation is commonly installed in accessible wall cavities, framed ceilings, floors, and attic spaces with relatively uniform joist spacing. It is particularly practical during new construction or renovations when framing is exposed and installers can position the material accurately. In existing attics, batts may also be appropriate where access and framing conditions allow consistent coverage, although irregular layouts and numerous obstructions can make installation more challenging.
Blown-In Insulation vs Batt Insulation: Key Differences
When comparing blown-in insulation vs batt insulation, the main differences involve material form, installation methods, coverage, and suitability for different attic conditions. Both insulation types can provide effective thermal resistance when installed correctly, but their performance depends on more than the material alone. Understanding these differences can help homeowners choose an insulation solution that fits their attic layout, existing conditions, and comfort needs.
Insulation Material and Physical Form
Blown-in insulation consists of loose fiberglass or cellulose fibers distributed across an area using specialized equipment. Batt insulation comes in pre-cut sections, typically made from fiberglass or mineral wool, designed to fit between framing members. The loose-fill form of blown-in insulation allows it to conform to uneven spaces, while batts provide defined sections that can be positioned individually in accessible cavities.
Coverage and Ability to Fill Irregular Spaces
Blown-in insulation is often practical for attics with irregular framing, tight corners, and numerous obstructions because loose material can settle around these features. Batt insulation works well in uniform framing cavities but requires careful cutting and fitting around pipes, wiring, and other obstacles. Poor installation of either material can leave thin areas or gaps that affect thermal performance.
R-Value and Thermal Resistance
Both blown-in and batt insulation are available in products with different R-values, which measure resistance to heat flow. The total R-value depends on the material, installed thickness, density, and condition. Neither insulation type automatically provides better thermal resistance in every application. Comparing products at equivalent installed R-values offers a more useful starting point than comparing material types alone.
Installation Methods and Equipment
Blown-in insulation requires a blowing machine, delivery hose, and appropriate installation techniques to distribute material at the specified depth and density. Batt insulation is installed manually by placing pre-cut sections between framing members. Although batts generally require less specialized equipment, both methods demand careful attention to coverage, ventilation pathways, and safety clearances.
Installation Time and Labor Requirements
Installation time depends on attic size, accessibility, framing complexity, and the amount of preparation required. Blown-in insulation may allow installers to cover large, accessible attic floors efficiently once equipment is set up. Batt insulation can be straightforward in evenly spaced framing cavities but may require additional cutting and fitting around obstructions. Neither method is consistently faster in every situation.
Air Leakage and Insulation Limitations
Blown-in and batt insulation primarily reduce heat transfer rather than serving as dedicated air barriers. Although loose-fill insulation can fill irregular spaces more closely, it does not automatically seal gaps around plumbing penetrations, attic hatches, or other openings. Both insulation methods may benefit from appropriate air sealing completed before installation.
Moisture Behavior and Drying Considerations
Moisture performance varies by material and the surrounding building assembly. Fiberglass fibers do not readily absorb water, but moisture can collect within fiberglass insulation and affect nearby surfaces. Cellulose can absorb moisture and may require additional evaluation after water exposure. For both insulation types, existing leaks, condensation, and unsuitable vapor-control strategies should be addressed before installation.
Long-Term Insulation Condition
The long-term condition of insulation depends on material properties, installation quality, moisture exposure, and subsequent attic activity. Loose-fill insulation may settle or become displaced, while batts can lose effectiveness when compressed, shifted, or improperly fitted. Periodic inspection can help identify disturbed or damaged areas that may require attention.
Accessibility for Future Attic Work
Batt insulation can sometimes be lifted or repositioned during electrical, plumbing, or HVAC work, provided it is restored correctly afterward. Blown-in insulation may need to be carefully moved to expose framing or serviceable components, which can disturb the installed coverage. Regardless of insulation type, attic work should preserve access to required electrical components and restore insulation to the appropriate depth and condition.
Material and Installation Cost Factors
The cost of blown-in and batt insulation depends on the selected material, required R-value, attic size, labor, and installation complexity. Blown-in insulation may involve equipment costs but can be efficient for large or irregular attic floors. Batt insulation may have simpler equipment requirements, although extensive cutting and fitting can increase labor. Existing insulation removal, moisture repairs, and air sealing can also affect the total project cost.
Blown-In Insulation vs Batt Insulation Comparison Table
| Comparison Factor | Blown-In Insulation | Batt Insulation |
| Material and form | Loose fiberglass or cellulose fibers | Pre-cut fiberglass or mineral wool sections |
| Coverage | Conforms to irregular spaces and attic obstructions | Fits well in uniform framing cavities when properly cut |
| R-value | Varies by material, installed depth, and density | Varies by material, thickness, and product specifications |
| Installation method | Distributed using specialized blowing equipment | Manually fitted between framing members |
| Installation time | Can efficiently cover large attic floors after setup | Can be efficient in accessible, regularly spaced cavities |
| Air sealing | Does not replace dedicated air sealing | Does not replace dedicated air sealing |
| Moisture considerations | Depends on whether fiberglass or cellulose is used | Depends on material, facing, and surrounding assembly |
| Long-term condition | May settle, shift, or become displaced | May become compressed, displaced, or develop gaps |
| Future attic access | Material may need redistribution after service work | Individual sections may be moved and properly reinstalled |
| Cost factors | Equipment, material volume, depth, and preparation | Material, cutting, fitting, and labor requirements |
| Common applications | Open attic floors and irregular spaces | Accessible walls, floors, and regularly framed attics |
The table highlights general differences rather than fixed performance outcomes. For example, blown-in insulation may provide more consistent coverage around attic obstructions, but incorrect installation depth can still create underinsulated areas. Similarly, properly fitted batts can deliver their intended R-value, while gaps or compression may reduce performance. The better insulation choice depends on the home’s existing conditions, the required thermal resistance, and the quality of installation.
Pros and Cons of Blown-In Insulation
Blown-in insulation is a common choice for residential attic upgrades because it can cover large areas and conform to spaces that may be difficult to insulate with pre-cut materials. However, its effectiveness depends on the insulation material, installation depth, attic conditions, and ongoing maintenance. Understanding the advantages and disadvantages of blown-in insulation can help homeowners determine whether it is suitable for their properties.
Advantages of Blown-In Insulation
One of the main advantages of blown-in insulation is its ability to conform to different attic layouts without requiring installers to cut individual sections around framing and obstructions. It can also be used to supplement suitable existing insulation, making it practical for certain attic upgrades. When properly installed, blown-in insulation can provide consistent thermal resistance across the intended coverage area.
Better Coverage Around Irregular Attic Spaces
Attics often contain wiring, plumbing, framing members, and other obstacles that make fitting insulation batts more complicated. Blown-in insulation can flow around many of these features and fill irregular spaces more easily. This flexibility may help reduce gaps in coverage, although installers must still maintain appropriate clearances around electrical components, ventilation openings, and heat-producing equipment.
Suitable for Supplementing Existing Attic Insulation
Blown-in insulation can often be installed over existing attic insulation that remains dry, clean, and in suitable condition. This approach may increase the overall thermal resistance without requiring complete removal of the original material. However, existing insulation should be inspected for moisture damage, contamination, and compatibility before additional material is installed.
Potential for Consistent Coverage Across Open Attic Floors
Blown-in insulation can be distributed across large attic floors to create a relatively uniform layer of thermal protection. This is particularly useful in attics with exposed ceiling joists or uneven spaces between framing members. Installers use depth markers and material specifications to help achieve the intended R-value, while checking for thin areas and maintaining required ventilation pathways.
Disadvantages of Blown-In Insulation
Despite its flexibility, blown-in insulation has limitations that homeowners should consider. Installation requires specialized equipment, and loose-fill material can be disturbed by attic activity, airflow, or future maintenance work. Depending on the material, settling may also affect insulation depth over time, making proper installation and occasional inspection important.
Specialized Equipment and Installation Requirements
Blown-in insulation is typically installed using a blowing machine and hose that distribute loose-fill material throughout the attic. Achieving the specified R-value requires attention to material quantity, installed depth, density, and manufacturer guidelines. Professional installation can help address uneven coverage, ventilation concerns, and safety requirements, particularly in attics with limited access or existing insulation problems.
Settling, Displacement, and Uneven Depth Concerns
Some blown-in insulation materials can settle after installation, which may reduce their thickness if the expected settling was not properly accounted for. Material may also become displaced by strong airflow, maintenance activity, or movement around attic equipment. Uneven insulation depth can create areas with lower thermal resistance, so installation quality and periodic visual checks are important.
Challenges With Future Attic Access and Maintenance
Loose-fill insulation can make attic maintenance more complicated because it may cover ceiling joists, wiring routes, or other features that technicians need to access. Electrical, plumbing, and HVAC work may require carefully moving insulation away from the service area. Afterward, displaced material should be redistributed or supplemented as needed to restore coverage, while keeping required access points and safety clearances unobstructed.
Pros and Cons of Batt Insulation
Batt insulation remains a widely used option for residential insulation projects, particularly in areas with accessible framing and relatively uniform spaces. Its pre-cut design can make installation straightforward, but achieving the intended thermal performance requires careful fitting and placement. Understanding the advantages and disadvantages of batt insulation can help homeowners decide whether it is appropriate for their attic or other areas of the home.
Advantages of Batt Insulation
One of the main advantages of batt insulation is its availability in standard sizes and multiple R-values, making it suitable for many common framing configurations. Fiberglass and mineral wool batts can be installed without specialized blowing equipment, and individual sections may be accessible for future work. When properly fitted, batt insulation provides consistent thermal resistance across the insulated cavity.
Convenient Installation in Accessible Framing Cavities
Batt insulation is particularly practical in spaces where framing members are exposed and evenly spaced. Installers can select batts that match the cavity dimensions and position them directly between joists or studs. This approach can simplify installation in accessible attics, unfinished walls, and floors, although cutting and adjustments may still be necessary around obstructions.
Predictable Thickness When Properly Installed
Batt insulation is manufactured in defined thicknesses and R-values, allowing installers to select products that meet the intended insulation requirements. When batts are installed at their full thickness without compression, gaps, or excessive stretching, they can provide the specified thermal resistance. However, proper fitting remains essential because the product’s labeled R-value does not account for installation defects.
Easier Handling During Certain Repairs or Renovations
Individual insulation batts can sometimes be lifted or temporarily moved when technicians need access to wiring, plumbing, or other components. This may make certain maintenance tasks more manageable compared to working through loose-fill insulation. However, batts must be carefully repositioned afterward to avoid gaps, compression, or exposed areas that could affect thermal performance.
Disadvantages of Batt Insulation
Batt insulation can be less convenient in attics with irregular framing, tight corners, or numerous obstructions. Because the material comes in pre-cut sections, installers must carefully measure, trim, and fit each piece to maintain coverage. Poor installation can leave gaps or compress the material, reducing its effectiveness even when the selected product has an appropriate R-value.
Potential Gaps Around Pipes, Wiring, and Framing
Pipes, electrical wiring, framing connections, and other attic features can make it difficult to install batt insulation without leaving open spaces. Batts that are cut too short, pushed around obstacles, or installed without proper alignment may create gaps in the thermal barrier. Careful cutting and fitting are necessary to maintain consistent coverage while preserving required safety clearances.
Reduced Performance From Compression or Poor Fitting
Batt insulation relies on its intended thickness and fibrous structure to resist heat transfer. Compressing the material into a cavity that is too shallow or forcing it around obstructions can reduce its effective R-value. Similarly, loose-fitting batts or sections that do not fully contact surrounding surfaces may leave areas with inadequate insulation coverage.
Installation Challenges in Irregular Attic Spaces
Older homes and attics with unusual framing layouts may require extensive trimming and fitting to accommodate batt insulation. Narrow corners, inconsistent joist spacing, ductwork, and other obstacles can increase installation time and make uniform coverage more difficult. In these situations, blown-in insulation may be worth considering, depending on the attic’s existing conditions and insulation requirements.
Which Insulation Has a Better R-Value?
When comparing blown-in insulation vs batt insulation, R-value is one of the most important factors to consider. Both insulation types can provide effective thermal resistance, but their performance depends on the material, thickness, density, and installation quality. Rather than assuming one insulation method always has a higher R-value, homeowners should compare the specific products and determine which option can achieve the recommended insulation level for their attic.
What R-Value Means for Home Insulation
R-value measures an insulation material’s resistance to heat flow. A higher R-value generally indicates greater thermal resistance, helping slow heat transfer between the attic and conditioned living spaces. However, R-value does not measure air leakage, moisture resistance, or installation quality. For homeowners in Southwest Florida, achieving an appropriate R-value is important, but maintaining consistent coverage and addressing air leaks also contribute to overall insulation performance.
R-Value Per Inch of Blown-In Fiberglass
Blown-in fiberglass insulation typically provides an R-value of approximately R-2.2 to R-2.9 per inch, although actual ratings vary by manufacturer, product, and installed density. Achieving higher total R-values generally requires increasing the installed insulation depth. Because loose-fill fiberglass can be distributed around attic framing and obstructions, it may provide consistent coverage when installed according to manufacturer specifications.
R-Value Per Inch of Blown-In Cellulose
Blown-in cellulose insulation generally provides approximately R-3.2 to R-3.8 per inch, depending on the product and installation conditions. Its relatively dense composition can provide greater thermal resistance per inch than some loose-fill fiberglass products. However, cellulose installation must account for material settling, specified coverage requirements, and moisture conditions to maintain the intended thermal performance.
R-Value of Fiberglass Batt Insulation
Fiberglass batt insulation commonly provides approximately R-2.9 to R-3.8 per inch, depending on the product and density, with some specialized products offering different ratings. Batts are manufactured in specific thicknesses and labeled R-values, such as R-13, R-19, R-30, and R-38. Their effectiveness depends on proper installation without gaps, compression, or poorly fitted sections that could reduce overall thermal resistance.
How Thickness and Density Affect Thermal Resistance
Insulation thickness and density influence the amount of resistance a material provides against heat transfer. Increasing insulation thickness generally increases total R-value when the material is installed according to its specifications. However, compressing fiberglass batts or installing loose-fill insulation at an incorrect density can affect performance. Homeowners should follow product-specific installation requirements rather than assuming that thicker or more densely packed insulation is always better.
Why Installed R-Value Matters More Than Product Labels Alone
An insulation product’s labeled R-value represents its rated thermal resistance under specified conditions, but actual performance can be affected by installation quality. Gaps between batts, compressed sections, uneven blown-in insulation, and uncovered attic areas may reduce the effectiveness of the overall insulation layer. Proper coverage, appropriate material depth, and attention to surrounding framing and obstructions are essential for achieving the intended results.
Understanding Recommended Attic Insulation Levels in Florida
Florida homeowners should consider their local climate zone, existing insulation, attic construction, and applicable building requirements when determining the appropriate R-value. Port Charlotte is located in a warm climate where reducing heat transfer through the attic can help support indoor comfort. Depending on the building assembly and applicable requirements, attic insulation targets may commonly fall around R-30 to R-49, although specific recommendations and code requirements can differ. A professional attic assessment can help determine whether existing insulation is sufficient or whether additional material may be appropriate.
Blown-In vs Batt Insulation: Which Provides Better Attic Coverage?
When comparing blown-in vs batt insulation, attic coverage is an important consideration because even small gaps or uneven areas can affect thermal performance. Blown-in insulation can conform to irregular spaces, while batt insulation is designed to fit within accessible framing cavities. Both methods can provide effective coverage when properly installed, but the better option depends on the attic’s layout, existing materials, and surrounding obstructions.
Coverage Between Attic Floor Joists
Blown-in insulation can fill spaces between attic floor joists and extend above the framing when additional insulation depth is needed. Batt insulation is typically installed between joists using sections sized to match the framing. Both approaches can provide suitable coverage, although batts require careful fitting to avoid gaps along the joist edges. Additional insulation layers may also be considered to reduce heat transfer through exposed framing.
Insulating Around Pipes, Wiring, and Other Obstructions
Attics often contain plumbing lines, electrical wiring, ductwork, and other components that complicate insulation installation. Blown-in insulation can settle around many irregular features without requiring extensive cutting. Batt insulation must be carefully fitted around obstructions to avoid compression or uncovered spaces. Regardless of the material, installers must preserve access to electrical components and maintain required safety clearances.
Filling Tight Corners and Irregular Spaces
Blown-in insulation is often well suited for tight corners, uneven framing, and difficult-to-reach attic areas because loose-fill material can conform to the available space. Batt insulation may require additional trimming and positioning in these locations, increasing the potential for installation gaps. However, neither method should be forced into spaces where ventilation, electrical, or other safety requirements prohibit insulation placement.
Preventing Gaps and Thin Areas
Consistent insulation coverage helps limit unwanted heat transfer through the attic floor. Blown-in insulation should be distributed at the specified depth across the intended area, while batt insulation should fit closely against framing and adjacent sections. Installers should inspect corners, attic edges, and areas around obstructions to identify gaps or thin spots that could reduce the overall effectiveness of the insulation.
Avoiding Compression and Uneven Distribution
Compressing batt insulation can reduce its effective R-value because the material is designed to perform at a specified thickness. Blown-in insulation presents different installation concerns, including uneven distribution, displacement, and material settling. Following manufacturer specifications for thickness, density, and coverage helps both insulation types provide their intended thermal resistance.
Maintaining Required Clearances and Ventilation Pathways
Proper attic coverage should never interfere with required ventilation or safety clearances. In conventional vented attics, insulation must not block soffit vents or other intended airflow pathways. Appropriate baffles may be needed to keep loose-fill insulation away from ventilation openings. Installers must also maintain required clearances around certain recessed lights, flues, heat-producing equipment, and electrical components that need to remain accessible.
Why Installation Quality Matters for Both Materials
Neither blown-in nor batt insulation automatically provides better attic coverage in every home. Blown-in insulation may be more practical for irregular spaces, while batts can work effectively in accessible areas with uniform framing. The final performance depends on correct material selection, installation depth, fitting, and attention to attic conditions. A professional evaluation can help determine which method is more suitable for achieving consistent coverage in a particular attic.
Blown-In vs Batt Insulation for Florida’s Hot and Humid Climate
Florida’s warm temperatures, high humidity, and extended cooling seasons make attic insulation an important part of maintaining indoor comfort. When comparing blown-in insulation vs batt insulation, homeowners should consider how each material performs within their existing attic conditions rather than focusing on R-value alone. Proper coverage, moisture management, ventilation, and HVAC ductwork conditions all influence which insulation approach may be suitable for homes in Port Charlotte and Southwest Florida.
Understanding Heat Transfer Through Florida Attics
Florida attics can experience substantial heat buildup during sunny weather, especially when roofing materials absorb solar energy. Heat can move through the attic floor and contribute to cooling demand inside the home. Both blown-in and batt insulation help slow this transfer when installed at an appropriate R-value. However, neither material eliminates heat transfer entirely, and overall performance also depends on air leakage and the home’s construction.
Why Consistent Attic Insulation Coverage Matters
Uneven insulation coverage can leave portions of the attic floor with less thermal resistance than surrounding areas. Blown-in insulation may be practical for filling irregular spaces and covering areas around framing, while batt insulation can provide effective coverage when carefully fitted between joists. Regardless of the method, maintaining the intended insulation depth and minimizing gaps can help reduce unwanted heat transfer into conditioned spaces.
How Humidity and Moisture Affect Insulation Decisions
Southwest Florida’s humid climate makes moisture management an important consideration when selecting insulation. Fiberglass and cellulose have different moisture-handling characteristics, and existing roof leaks or condensation can affect either material. Before installing new insulation, homeowners should have visible moisture concerns evaluated and corrected. The insulation choice should also account for how the surrounding roof or ceiling assembly manages moisture and drying.
Evaluating Condensation Around HVAC Ductwork
Many Florida homes have HVAC ducts running through unconditioned attic spaces, where warm, humid air may contact cooler duct surfaces. Damaged duct insulation, air leakage, or unsuitable operating conditions can contribute to condensation. Before adding attic insulation, accessible ductwork should be inspected for visible moisture, deteriorated insulation, and connection problems. Blown-in or batt insulation cannot correct these underlying HVAC issues.
Maintaining Proper Attic Ventilation
In conventional vented attics, intended airflow pathways should remain unobstructed during insulation installation. Blown-in insulation must be kept away from soffit openings, while batt insulation should not be pushed into ventilation channels. Appropriate baffles may help preserve airflow where needed. However, adding more ventilation is not automatically beneficial in Florida’s humid climate, and unvented attic assemblies require a different insulation and moisture-control approach.
Avoiding Inappropriate Vapor Barriers
Vapor barriers and vapor retarders influence how moisture moves through building materials, but their suitability depends on climate and construction details. Installing faced batt insulation or adding an impermeable layer without evaluating the existing assembly may interfere with intended drying pathways. Florida homeowners should avoid assuming that every attic needs a vapor barrier. Material selection should follow applicable building requirements and an assessment of the roof or ceiling assembly.
Choosing Insulation Based on Florida Building Conditions
The best insulation for a Florida attic depends on existing insulation levels, framing layout, accessibility, ventilation design, moisture conditions, and the desired R-value. Blown-in insulation may be practical for irregular attic floors or supplementing suitable existing material, while batts may work well in accessible spaces with consistent framing. A professional attic evaluation can help homeowners select an installation method that supports thermal performance while accounting for Southwest Florida’s climate.
Moisture Resistance: Blown-In Insulation vs Batt Insulation
Moisture resistance is an important factor when comparing blown-in insulation vs batt insulation, especially in Southwest Florida’s warm and humid climate. Although both insulation types can provide effective thermal resistance, their response to moisture depends on the materials used, installation conditions, and surrounding building assembly. Understanding how fiberglass and cellulose insulation behave when exposed to water can help homeowners make informed decisions and avoid covering unresolved moisture problems.
How Fiberglass Insulation Responds to Moisture
Fiberglass insulation is made from glass fibers that do not readily absorb water. However, moisture can still collect between the fibers, reducing insulation effectiveness and potentially affecting surrounding building materials. Both blown-in fiberglass and fiberglass batts can experience problems when exposed to roof leaks, condensation, or prolonged dampness. Wet fiberglass should be evaluated for contamination, damage, and its ability to dry completely before reuse is considered.
How Cellulose Insulation Responds to Moisture
Blown-in cellulose insulation is typically manufactured from recycled paper fibers treated with additives for fire resistance and other performance characteristics. Unlike fiberglass, cellulose can absorb and retain moisture within its fibers. Prolonged exposure to water may contribute to clumping, settling, and deterioration, potentially affecting its thermal performance. Moisture-damaged cellulose should be evaluated before additional insulation is installed.
What Happens When Insulation Becomes Wet
When insulation becomes wet, moisture may accumulate within the material or against nearby framing, ceiling surfaces, and other building components. Depending on the insulation type and severity of exposure, the material may become compressed, clumped, displaced, or contaminated. Persistent dampness can also contribute to conditions that support microbial growth on susceptible materials. Identifying the moisture source is essential before determining whether the insulation can remain in place.
Why Wet Insulation May Lose Thermal Performance
Insulation relies partly on trapped air to resist heat transfer. When water occupies spaces that would otherwise contain air, thermal performance can decline. Moisture may also cause certain materials to settle, clump, or lose their intended thickness. Even after drying, insulation that remains compressed, damaged, or contaminated may no longer provide its original level of thermal resistance.
Identifying Roof Leaks and Condensation Before Installation
Before installing blown-in or batt insulation, homeowners should check for water stains, damp materials, roof penetrations with visible leakage, and condensation around HVAC components. Plumbing leaks and poorly insulated ductwork may also contribute to attic moisture concerns. Because some problems are difficult to identify through a visual inspection alone, recurring or unexplained moisture should be evaluated by an appropriate qualified professional before insulation work begins.
When Moisture-Damaged Insulation May Need Replacement
Insulation that has experienced significant water exposure, persistent dampness, contamination, or severe deterioration may require partial or complete replacement. The appropriate response depends on the material, extent of damage, and whether the underlying moisture source has been corrected. Not every instance of minor moisture exposure requires complete removal, but insulation should be evaluated for its condition and suitability before it is covered or reused.
Why Neither Insulation Type Solves Existing Moisture Problems
Neither blown-in nor batt insulation can repair roof leaks, eliminate plumbing problems, or correct condensation caused by HVAC or building assembly issues. Installing additional insulation over unresolved moisture concerns may conceal damage and expose new materials to continued dampness. Addressing the source of moisture, evaluating affected materials, and selecting a compatible insulation strategy are important steps toward maintaining appropriate attic conditions.
11 Common Mistakes When Installing Blown-In or Batt Insulation
1. Installing New Insulation Without an Attic Inspection
Adding insulation without first evaluating the attic can leave underlying problems unnoticed. Existing insulation may be compressed, contaminated, or affected by moisture, while ventilation openings and electrical components may require special attention. A thorough attic inspection helps determine whether existing materials can remain, which areas need improvement, and what preparation is necessary before installation.
2. Choosing Materials Based Only on Price
Selecting insulation solely because it has a lower upfront cost may overlook important differences in coverage, installation requirements, and suitability for the attic. Blown-in insulation may be more practical for irregular spaces, while batts can work well in accessible framing cavities. Homeowners should compare materials based on R-value, attic conditions, installation complexity, and overall project requirements rather than price alone.
3. Ignoring Air Leakage Before Installation
Blown-in and batt insulation primarily reduce heat transfer, but neither automatically seals gaps that allow uncontrolled air movement. Openings around attic hatches, plumbing penetrations, wiring, and duct chases may continue allowing air leakage after insulation is installed. Identifying and appropriately sealing these openings before adding insulation can help support the effectiveness of the overall attic improvement.
4. Leaving Gaps Between Fiberglass Batts
Fiberglass batts must fit closely against framing members and adjacent insulation sections to maintain consistent coverage. Batts that are cut too short, poorly aligned, or loosely positioned can leave exposed areas with reduced thermal resistance. Careful measuring, cutting, and placement are necessary, particularly around attic framing, pipes, and wiring.
5. Compressing Batt Insulation
Fiberglass batt insulation is designed to provide its rated thermal resistance at a specified thickness. Compressing the material into spaces that are too shallow or forcing it around obstructions can reduce its effective R-value. Installers should select appropriately sized products and fit them without unnecessary compression while maintaining required clearances around attic components.
6. Installing Blown-In Insulation at an Inconsistent Depth
Uneven distribution of blown-in insulation can create areas with insufficient thermal resistance. Thin spots may develop around framing, attic edges, or locations that are difficult to reach with the installation hose. Installers should follow manufacturer specifications for material quantity, depth, and density while using appropriate markers and inspections to verify consistent coverage.
7. Blocking Soffit Vents
In conventional vented attics, soffit vents help provide an intended pathway for outdoor air to enter the attic. Installing blown-in insulation too close to these openings or pushing batts into ventilation channels can obstruct airflow. Appropriate baffles or vent chutes may be necessary to maintain clear ventilation pathways without leaving nearby attic floor areas unnecessarily exposed.
8. Covering Electrical Components That Require Access
Insulation should not conceal electrical junction boxes that must remain accessible or interfere with required clearances around recessed lighting, flues, and other heat-producing equipment. Older attics may also contain wiring or electrical components that need evaluation before insulation work begins. When conditions are uncertain, a qualified electrician should assess the area before materials are installed.
9. Insulating Over Wet or Contaminated Materials
Installing new insulation over damp, pest-contaminated, or severely damaged materials can conceal existing problems and expose the replacement insulation to continued moisture or contamination. Roof leaks, condensation, and other moisture sources should be identified and corrected before installation. Affected materials should be evaluated to determine whether cleaning, specialized remediation, partial removal, or replacement is necessary.
10. Overlooking Damaged HVAC Ductwork
Attic ductwork with loose connections, deteriorated insulation, or visible condensation can contribute to comfort concerns that additional building insulation cannot correct. Installing blown-in or batt insulation without evaluating accessible ducts may leave these issues unresolved. HVAC-related problems should be assessed separately, and necessary duct repairs should be coordinated with the insulation project when appropriate.
11. Assuming More Insulation Always Means Better Performance
Adding insulation can increase thermal resistance, but additional material does not automatically resolve every comfort or energy efficiency concern. Existing insulation levels, air leakage, installation quality, moisture conditions, ventilation, and HVAC performance all influence the results. Homeowners should determine the appropriate insulation level for their attic rather than assuming that adding the greatest possible amount will provide the best outcome.
How to Choose Between Blown-In and Batt Insulation
Choosing between blown-in insulation vs batt insulation requires more than comparing materials and R-values. The best option depends on your attic’s layout, existing insulation, moisture conditions, accessibility, and installation requirements. By evaluating these factors before starting a project, homeowners can select an insulation method that provides appropriate thermal resistance while accounting for the home’s construction and long-term maintenance needs.
Start With an Attic Insulation Assessment
Begin with a thorough inspection of your attic to identify existing insulation materials, coverage gaps, compressed areas, and visible signs of damage. The assessment should also consider framing, ventilation openings, electrical components, and accessible HVAC ductwork. Understanding these conditions helps determine whether blown-in insulation, batt insulation, or a combination of compatible materials may be appropriate.
Determine the Required Insulation R-Value
Identify the recommended insulation R-value for your attic based on the home’s location, construction, existing insulation, and applicable building requirements. Both blown-in and batt insulation can provide suitable thermal resistance when installed correctly. However, the required thickness and installation approach will vary depending on the selected product and the amount of existing insulation that can remain.
Evaluate Attic Layout and Accessibility
Attic layout can influence which insulation method is easier to install effectively. Blown-in insulation may be practical for large attic floors, irregular framing, and spaces with numerous obstructions. Batt insulation may work well in accessible areas with uniform joist spacing and sufficient room for accurate fitting. Limited access, narrow corners, and surrounding equipment should be considered before selecting either option.
Inspect Existing Insulation Condition
Existing insulation does not necessarily need replacement simply because it is older. Material that remains dry, clean, and reasonably intact may be suitable for supplementation, depending on compatibility and the proposed installation method. However, insulation affected by significant moisture damage, contamination, or severe deterioration should be evaluated before new material is added.
Identify Moisture and Ventilation Concerns
Roof leaks, condensation, and obstructed ventilation pathways should be addressed before insulation installation. In conventional vented attics, soffit openings and other intended airflow pathways must remain clear. Florida’s humid climate also makes it important to consider how the selected insulation and surrounding building materials manage moisture. Neither blown-in nor batt insulation should be used to conceal unresolved moisture problems.
Consider Air Sealing and Ductwork Improvements
Air leakage around attic hatches, plumbing penetrations, and other openings can affect indoor comfort even when insulation levels are adequate. Appropriate air sealing may be beneficial before installing new insulation. Homeowners should also have accessible HVAC ductwork evaluated for damaged insulation, loose connections, or condensation, since these problems require separate attention.
Compare Installation Requirements and Project Costs
Blown-in insulation requires specialized blowing equipment and careful control of installation depth and density. Batt insulation generally involves less specialized equipment but may require extensive measuring, cutting, and fitting. Project costs depend on attic size, material selection, required R-value, accessibility, existing insulation condition, and preparatory repairs. Comparing professional estimates based on equivalent project requirements can help homeowners evaluate the options.
Choose the Material That Best Fits Your Attic Conditions
Neither blown-in nor batt insulation is automatically the better choice for every attic. Blown-in insulation may provide practical coverage in irregular spaces or over suitable existing material, while batts can be effective in accessible framing cavities with consistent dimensions. The final decision should account for installation quality, moisture management, ventilation requirements, and the home’s overall insulation needs.
Blown-In vs Batt Insulation: Decision-Making Guide
| Attic Condition | Blown-In Insulation | Batt Insulation |
| Large, open attic floor | Can be distributed efficiently across broad areas | Suitable when framing is accessible and sections can be fitted properly |
| Irregular framing or tight corners | Often easier to distribute around uneven spaces | May require extensive cutting and fitting |
| Numerous pipes, wires, and obstructions | Can conform around many obstacles while maintaining required clearances | Requires careful trimming to prevent gaps or compression |
| Uniform, accessible joist spacing | Can provide consistent coverage at the specified depth | Often practical because standard-sized batts may fit the framing |
| Existing insulation in suitable condition | May be appropriate for adding compatible insulation over existing material | May be suitable in certain configurations, provided existing insulation is not compressed |
| Limited attic accessibility | Installation hoses may reach some areas that are difficult to access manually | Individual batts may be difficult to position accurately |
| Frequent attic maintenance needs | Loose material may need redistribution after service work | Individual sections may be easier to move and reinstall correctly |
| Moisture or contamination concerns | Existing problems must be corrected before installation | Existing problems must be corrected before installation |
| Need for additional thermal resistance | Installed depth and density can be adjusted to achieve the specified R-value | Product thickness and R-value must suit the available space |
| Complex attic ventilation requirements | Requires careful distribution around vents and baffles | Requires careful fitting to avoid blocking ventilation channels |
| Project budget considerations | Costs depend on equipment, material quantity, and installation complexity | Costs depend on material selection, fitting requirements, and labor |
The most appropriate insulation solution is the one that matches your attic’s existing conditions and can be installed correctly. A professional assessment can help determine whether blown-in insulation, batt insulation, or a compatible combination is suitable for your Port Charlotte home.
Why Port Charlotte Homeowners Choose Dale’s AC
Choosing between blown-in and batt insulation requires an understanding of your home’s attic conditions, cooling needs, and existing insulation. At Dale’s AC, we help Port Charlotte homeowners evaluate practical insulation improvements while considering the factors that influence indoor comfort. As a family-owned HVAC company, we combine decades of local experience with straightforward recommendations to help homeowners make informed decisions about their properties.
Serving Southwest Florida Since 1974
Dale’s AC has proudly served Port Charlotte and surrounding Southwest Florida communities since 1974. As a family-owned company, we’ve built our reputation on dependable service, honest communication, and a commitment to helping local homeowners maintain comfortable living spaces. Our long-standing presence in the region gives us valuable insight into the HVAC and attic insulation concerns commonly encountered in Florida homes.
Experience With Florida Attic Insulation Needs
Florida attics can present insulation challenges, including uneven coverage, limited accessibility, aging materials, and obstructions around framing or ductwork. Our team understands the importance of evaluating these conditions before recommending improvements. Whether an attic may benefit from additional insulation or replacement of damaged materials, we focus on solutions suited to the home’s existing construction and insulation requirements.
Understanding Southwest Florida Heat and Humidity
Southwest Florida’s high temperatures and humid conditions make proper attic insulation and moisture management important considerations. We understand how attic heat transfer, air leakage, ventilation, and HVAC performance can influence indoor comfort. Our approach considers these interconnected factors rather than assuming that adding insulation alone will address every temperature or cooling concern.
HVAC, Ductwork, and Attic Insulation Experience
Our experience extends beyond attic insulation to residential HVAC systems, ductwork, and indoor comfort solutions. This allows us to consider accessible duct insulation, visible condensation, and other HVAC-related concerns when evaluating an attic insulation project. By looking at how these components interact, we can help homeowners identify improvements that may support overall system performance and comfort.
Evaluating Existing Insulation Before Recommending Improvements
We believe insulation recommendations should begin with an assessment of what’s already in your attic. Our team considers existing insulation coverage, material condition, visible damage, and opportunities for appropriate upgrades. Rather than assuming older insulation always needs replacement, we help determine whether supplemental insulation, localized improvements, or further evaluation may be the more practical approach.
Helping Homeowners Make Informed Insulation Decisions
At Dale’s AC, we want homeowners to understand their options before moving forward with insulation improvements. We explain relevant factors such as R-value, coverage, attic accessibility, and installation requirements so you can make decisions that fit your property’s needs. Whether you’re comparing blown-in and batt insulation or addressing existing attic concerns, we’re here to provide clear guidance and dependable service.
FAQs About Blow-in Insulation Vs Batt Insulation
Which Insulation Has a Higher R-Value?
Neither blown-in nor batt insulation automatically has a higher R-value because thermal resistance depends on the specific material, thickness, and density. Blown-in fiberglass typically provides approximately R-2.2 to R-2.9 per inch, while blown-in cellulose generally offers R-3.2 to R-3.8 per inch. Fiberglass batts commonly provide around R-2.9 to R-3.8 per inch. Actual product ratings and proper installation should guide comparisons.
Is Fiberglass Batt Insulation Still a Good Option?
Yes, fiberglass batt insulation remains a practical option for attics with accessible framing and relatively uniform joist spacing. It is available in multiple thicknesses and R-values and can provide effective thermal resistance when properly installed. However, batts must fit closely around framing and obstructions without gaps or excessive compression. In irregular attic spaces, blown-in insulation may offer a more convenient installation approach.
Does Blown-In Insulation Settle Over Time?
Some blown-in insulation materials can settle after installation, particularly cellulose. Manufacturers account for expected settling through installation specifications that identify the appropriate initial depth and material quantity. Fiberglass loose-fill products also have specific coverage and density requirements. Proper installation helps ensure the insulation maintains its intended thermal resistance, while periodic inspections can identify displaced or uneven areas.
Does Batt Insulation Lose R-Value When Compressed?
Yes, compressing batt insulation can reduce its effective R-value because the material is designed to perform at a specified thickness. Although compressed fiberglass still provides some thermal resistance, it generally will not deliver the same total R-value as the original uncompressed batt. Selecting the correct thickness and carefully fitting insulation around obstructions can help maintain its intended performance.
Can You Put Batt Insulation Over Blown-In Insulation?
Installing batt insulation directly over existing blown-in insulation is generally less practical because the batts may compress the loose-fill material or create uneven coverage. Depending on the attic conditions, adding compatible blown-in insulation may be a more suitable approach. A professional assessment can help determine whether the existing insulation should remain, be supplemented, or require modification before additional material is installed.
Which Insulation Is Better for Florida Attics?
Both blown-in and batt insulation can be suitable for Florida attics when properly selected and installed. Blown-in insulation may be more practical for irregular attic floors or areas with numerous obstructions, while batts can work well in accessible spaces with uniform framing. The best choice depends on the existing insulation, required R-value, ventilation design, moisture conditions, and attic accessibility rather than Florida’s climate alone.
Can Insulation Improvements Help Reduce AC Workload?
Appropriate attic insulation improvements may help reduce unwanted heat transfer into conditioned living spaces, potentially lowering the cooling demand placed on the air conditioning system. However, the actual effect depends on existing insulation levels, air leakage, ductwork conditions, and HVAC performance. Insulation cannot correct mechanical problems or damaged ducts, so these concerns should be evaluated separately when necessary.
Blown-in or Batt? We’ve got Your Attic Covered at Dale’s AC!
When comparing blown-in insulation vs batt insulation, the best choice depends on your home’s attic layout, existing insulation, required R-value, and installation conditions. Blown-in insulation can provide practical coverage around irregular spaces and obstructions, while batt insulation works well in accessible areas with uniform framing. Both options can help reduce unwanted heat transfer when properly installed. For homeowners considering attic insulation in Port Charlotte, evaluating moisture concerns, ventilation requirements, air leakage, and HVAC ductwork before installation can help identify the most suitable solution for long-term indoor comfort.
At Dale’s AC as a trusted HVAC company in Port Charlotte, we’re here to help you make informed decisions about your home’s insulation and cooling needs. Along with attic insulation services, we offer AC maintenance in Port Charlotte, AC installation in Port Charlotte, AC replacement in Port Charlotte, residential HVAC services in Port Charlotte, air conditioning repair in Port Charlotte, Indoor air quality in Port Charlotte, and Commercial HVAC services in Port Charlotte. We also provide financing options for eligible projects to help make comfort improvements more manageable. Whether you’re upgrading your attic insulation or addressing HVAC concerns, our team is ready to help. Call us today at (941) 629-1712 or contact us to schedule an evaluation and explore the right solutions for your home or business.